Skip main navigation
Closed
  • $910,000

    380 Cedar Ct, Hudson, WI 54016

    4beds
    3,887sqft
    Single Family Residence
    Built in 2011
    1.73 Acres Lot
    $912,400 Zestimate®
    $234/sqft
    $4,752 Estimated rent

    Home value

    $912,400

    $812,000 - $1.03M

    $4,752/mo

    Zestimate® history
    Loading
    Loading...

    Owner options

    List your home for rent

    $4,752/mo

    Rent Zestimate®

    Find your next renter with Zillow Rental Manager. Plus, with online applications, you can quickly screen prospective tenants – for free.

    Learn more

    $4,752/mo

    Rent Zestimate®

    Refinance and save

    $5,683/mo

    Est. payment

    Refinancing to a lower rate could help reduce your monthly payments and save thousands over the life of the loan.

    See today's rates

    $5,683/mo

    Est. payment

    Explore your selling options

    Work with a Zillow partner agent

    Leverage their expertise and Zillow's premium Showcase listings to get your home seen by more buyers.

    Get started

    List with your own agent

    Get your home in front of millions of buyers by listing it on Zillow.

    Learn how to do it

    Sell it yourself

    Take full control of how buyers see your home on Zillow by listing For Sale by Owner (FSBO).

    List your home

    What's special

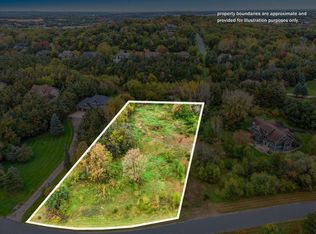
    Tucked away on a serene corner lot surrounded by mature trees, 380 Cedar Court in Hudson is a custom-built masterpiece where rustic charm meets refined luxury. Set on 1.73 private acres, this home impresses from every angle featuring brick and reclaimed lumber accents, high-end appliances, and power blinds throughout for modern convenience. The main floor features an incredible primary wing with a spa-inspired suite, spacious walk-in closet, and elegant design details that make it the perfect retreat. With 4 oversized bedrooms and 4 uniquely designed bathrooms, every space offers character and comfort. The epic 4-season porch invites you to enjoy nature year-round, and the oversized 3-car garage offers abundant room for vehicles, hobbies, and storage. Downstairs, the home transforms into a true entertainer’s haven with a heated-floor industrial-style lower level, ideal for gatherings and relaxation. Enjoy movie nights or game days on the large projector screen, unwind in the sauna room, and appreciate the thoughtful craftsmanship at every turn. For those seeking even more privacy or space, an additional 1.27-acre buildable lot is available directly to the west the perfect opportunity to expand your dream estate in one of Hudson’s most beautiful and private settings.

    Zillow last checked:

    Listing updated:

    Listed by:

    Derrek Tarter 612-599-5923,

    eXp Realty,

    Jesse Penman 651-336-4835

    Bought with:

    Cory P Kingbay

    RE/MAX Results

    Source: NorthstarMLS as distributed by MLS GRID,MLS#: 6801477MLS Logo

    Facts & features

    Interior

    Bedrooms & bathrooms
    • Bedrooms: 4
    • Bathrooms: 4
    • Full bathrooms: 2
    • 3/4 bathrooms: 1
    • 1/2 bathrooms: 1
    Bedroom
    • Level: Main
    • Area: 189.8 Square Feet
    • Dimensions: 14.6x13
    Bedroom 2
    • Level: Upper
    • Area: 192 Square Feet
    • Dimensions: 16x12
    Bedroom 3
    • Level: Upper
    • Area: 154 Square Feet
    • Dimensions: 14x11
    Bedroom 4
    • Level: Upper
    • Area: 201.6 Square Feet
    • Dimensions: 16x12.6
    Den
    • Level: Main
    • Area: 116.6 Square Feet
    • Dimensions: 11x10.6
    Dining room
    • Level: Main
    • Area: 139.2 Square Feet
    • Dimensions: 12x11.6
    Family room
    • Level: Main
    • Area: 288 Square Feet
    • Dimensions: 18x16
    Kitchen
    • Level: Main
    • Area: 139.2 Square Feet
    • Dimensions: 12x11.6
    Other
    • Level: Lower
    • Area: 134.31 Square Feet
    • Dimensions: 12.10x11.1
    Recreation room
    • Level: Lower
    • Area: 1320 Square Feet
    • Dimensions: 40x33
    Screened porch
    • Level: Main
    • Area: 239.36 Square Feet
    • Dimensions: 17.6x13.6
    Storage
    • Level: Lower
    • Area: 214.4 Square Feet
    • Dimensions: 16x13.4
    Heating
    • Forced Air
    Cooling
    • Central Air
    Appliances
    • Included: Dishwasher, Dryer, Microwave, Range, Refrigerator, Washer
    • Laundry: Main Level
    Features
    • Basement: Finished,Full
    • Number of fireplaces: 1
    • Fireplace features: Gas
    Interior area
    • Total structure area: 3,887
    • Total interior livable area: 3,887 sqft
    • Finished area above ground: 2,689
    • Finished area below ground: 1,198

    Property

    Parking
    • Total spaces: 3
    • Parking features: Attached, Garage Door Opener
    • Attached garage spaces: 3
    • Has uncovered spaces: Yes
    Accessibility
    • Accessibility features: None
    Features
    • Levels: One and One Half
    • Stories: 1
    Lot
    • Size: 1.73 Acres
    • Dimensions: 1
    • Features: Corner Lot
    Details
    • Foundation area: 1726
    • Parcel number: 040129410000
    • Zoning description: Residential-Single Family

    Construction

    Type & style
    • Home type: SingleFamily
    • Property subtype: Single Family Residence
    Materials
    • Roof: Asphalt
    Condition
    • New construction: No
    • Year built: 2011

    Utilities & green energy

    • Gas: Natural Gas
    • Sewer: Private Sewer
    • Water: Well

    Community & neighborhood

    Location
    • Region: Hudson
    • Subdivision: Piney Woods Sub

    HOA & financial

    HOA
    • Has HOA: No

    Other

    Other facts
    • Road surface type: Paved

    Price history

    DateEventPrice
    11/26/2025Sold$910,000+7.1%$234/sqft
    Source: NorthstarMLS as distributed by MLS GRID #6801477 Report a problem
    11/25/2025Pending sale$850,000$219/sqft
    Source: NorthstarMLS as distributed by MLS GRID #6801477 Report a problem
    10/24/2025Listed for sale$850,000+71.7%$219/sqft
    Source: NorthstarMLS as distributed by MLS GRID #6801477 Report a problem
    6/11/2013Sold$495,000+725%$127/sqft
    Source: Public Record Report a problem
    9/8/2011Sold$60,000+130.8%$15/sqft
    Source: Public Record Report a problem
    12/30/2005Sold$26,000$7/sqft
    Source: Public Record Report a problem

    Public tax history

    YearProperty taxesTax assessment
    2024$9,177 +0.5%$692,000
    2023$9,131 +15.7%$692,000
    2022$7,895 +6.9%$692,000 +49.8%
    2021$7,385 +3.5%$461,800
    2020$7,138 -15%$461,800
    2019$8,401 +4%$461,800
    2018$8,078 +20.1%$461,800
    2017$6,724 +5%$461,800
    2016$6,405 +9.5%$461,800
    2015$5,849 +1.7%$461,800
    2014$5,754 -2.9%$461,800
    2013$5,927 +224.9%$461,800 +218.5%
    2012$1,824 $145,000

    Find assessor info on the county website

    Neighborhood: 54016

    Nearby schools

    GreatSchools rating
    Get a cash offer in 3 minutes
    Find out how much your home could sell for in as little as 3 minutes with a no-obligation cash offer.
    Estimated market value
    $912,400
    Get a cash offer in 3 minutes
    Find out how much your home could sell for in as little as 3 minutes with a no-obligation cash offer.
    Estimated market value
    $912,400