Arthur Rutenberg custom-built pool residence on a private cul-de-sac lot offering sweeping golf course views in the highly desirable Venice Golf and Country Club awaits. Home is being offered with a treasured full golf membership availability. French double front doors welcome you to enter and experience the volume 14 ft. tall ceilings as you look across the full home length living room toward the spacious lanai. The original owner built the home with entertaining family and friends in mind. Venture outside through glass sliders to a large paver lanai featuring a pool, spa with water feature, outdoor half bath, landscaped island and summer kitchen overlooking a mid-fairway view of the 15th hole. Great location to enjoy the view of the golf course without golf cart path or noisy tee box directly behind you. The spacious chef’s kitchen features stone counters, tile backsplash and a low breakfast bar. Adjacent is an eat-in kitchen area with a large bay window and a family room entertainment area with built-in shelving and disappearing three door glass sliders to the lanai. A formal dining room is with signature Rutenberg arches and columns and a built-in bar with glass shelving is appreciated. The primary bedroom is spacious with tall ceilings, a walk-in closet, large clothes closet and linen closet. The en-suite bath features a long L-shape dual sink vanity, soaking tub, all tile walk-in Roman shower and separate water closet. The second bedroom is located at the front of the home, offering plenty of privacy. The second full bath is nicely appointed with a large all-tile shower with its own linen closet. A 3rd bedroom can be configured within this home’s generous square footage. Home has a newer water heater and updated HVAC in 2019. The Venice Golf and Country Club is a premier, private, member owned, friendly gated community and is a Geo-Certified Audubon Sanctioned Society with an A+ financial rating. The Club's amenities include a newly renovated Clubhouse with casual and formal dining, a Ted McAnlis 18-hole championship golf course, a community Junior Olympic swimming pool and spa, Har-Tru tennis courts and new, state-of-the-art, renovated Wellness Center with spa treatments, classes, physical therapy and personal trainer. Located near Venice Island beaches, restaurants, theater, shopping, cafes, and parks is this exceptional, friendly community. Experience the amazing lifestyle of The Venice Golf and Country Club and live inspired in this fun, active, quaint, and friendly community.
Sold for $574,720
$574,720
380 CEDARBROOK COURT, VENICE, FL 34292
2beds
2,673sqft
Single Family Residence
Built in 1997
9,123 Square Feet Lot
$626,700 Zestimate®
$215/sqft
$-- Estimated rent
Home value
$626,700
$583,000 - $683,000
Not available
Zestimate® history
Owner options
List your home for rent
Find your next renter with Zillow Rental Manager. Plus, with online applications, you can quickly screen prospective tenants – for free.
Refinance and save
$3,980/mo
Est. payment
Refinancing to a lower rate could help reduce your monthly payments and save thousands over the life of the loan.
$3,980/mo
Est. payment
Explore your selling options
Work with a Zillow partner agent
Leverage their expertise and Zillow's premium Showcase listings to get your home seen by more buyers.
Get startedList with your own agent
Get your home in front of millions of buyers by listing it on Zillow.
Learn how to do itSell it yourself
Take full control of how buyers see your home on Zillow by listing For Sale by Owner (FSBO).
List your homeWhat's special
Friendly gated communityCountry clubLandscaped islandNear venice island beachesSweeping golf course viewsSummer kitchen
Zillow last checked:
Listing updated:
Listed by:
Debi Cohoon 941-877-2550,
PREMIER SOTHEBYS INTL REALTY 941-412-3323
Bought with:
Debi Cohoon, 3371802
PREMIER SOTHEBYS INTL REALTY
Source: Stellar MLS,MLS#: N6129301 Originating MLS: Venice
Originating MLS: Venice
Facts & features
Interior
Bedrooms & bathrooms
- Bedrooms: 2
- Bathrooms: 3
- Full bathrooms: 2
- 1/2 bathrooms: 1
Primary bedroom
- Level: First
- Area: 238 Square Feet
- Dimensions: 14x17
Bedroom 2
- Level: First
- Area: 196 Square Feet
- Dimensions: 14x14
Primary bathroom
- Level: First
- Area: 84 Square Feet
- Dimensions: 12x7
Bathroom 2
- Level: First
- Area: 63 Square Feet
- Dimensions: 9x7
Dinette
- Level: First
- Area: 120 Square Feet
- Dimensions: 12x10
Dining room
- Level: First
- Area: 132 Square Feet
- Dimensions: 12x11
Family room
- Level: First
- Area: 180 Square Feet
- Dimensions: 15x12
Foyer
- Level: First
- Area: 99 Square Feet
- Dimensions: 11x9
Kitchen
- Level: First
- Area: 169 Square Feet
- Dimensions: 13x13
Laundry
- Level: First
- Area: 48 Square Feet
- Dimensions: 8x6
Living room
- Level: First
- Area: 627 Square Feet
- Dimensions: 19x33
Heating
- Electric
Cooling
- Central Air
Appliances
- Included: Convection Oven, Dryer, Microwave, Refrigerator, Washer
Features
- Eating Space In Kitchen, High Ceilings, Primary Bedroom Main Floor, Stone Counters, Thermostat, Tray Ceiling(s), Vaulted Ceiling(s), Walk-In Closet(s)
- Flooring: Carpet, Ceramic Tile
- Doors: Sliding Doors
- Has fireplace: No
Interior area
- Total structure area: 3,649
- Total interior livable area: 2,673 sqft
Property
Parking
- Total spaces: 2
- Parking features: Garage - Attached
- Attached garage spaces: 2
- Details: Garage Dimensions: 22x20
Features
- Levels: One
- Stories: 1
- Patio & porch: Covered, Front Porch, Rear Porch, Screened
- Exterior features: Lighting, Rain Gutters
- Has private pool: Yes
- Pool features: Gunite
- Has spa: Yes
- Has view: Yes
- View description: Golf Course
Lot
- Size: 9,123 Square Feet
- Residential vegetation: Mature Landscaping, Trees/Landscaped
Details
- Parcel number: 0420060024
- Zoning: RSF3
- Special conditions: None
Construction
Type & style
- Home type: SingleFamily
- Architectural style: Custom
- Property subtype: Single Family Residence
Materials
- Block, Stucco
- Foundation: Slab
- Roof: Tile
Condition
- New construction: No
- Year built: 1997
Details
- Builder model: Montreaux
- Builder name: Arthur Rutenberg
Utilities & green energy
- Sewer: Public Sewer
- Water: Public
- Utilities for property: BB/HS Internet Available, Cable Available, Phone Available, Sewer Connected, Street Lights, Water Connected
Community & HOA
Community
- Features: Buyer Approval Required, Deed Restrictions, Gated Community - Guard, Golf Carts OK, Golf, Pool, Tennis Court(s)
- Pet fee: $0 monthly
- Subdivision: VENICE GOLF & COUNTRY CLUB
HOA
- Has HOA: Yes
- Amenities included: Clubhouse, Fitness Center, Gated, Golf Course, Handicap Modified, Pickleball Court(s), Pool, Recreation Facilities, Security, Spa/Hot Tub, Storage, Tennis Court(s)
- Services included: Community Pool, Manager, Recreational Facilities, Security
- HOA fee: $217 monthly
- HOA name: Lighthouse Property Management
- HOA phone: 941-460-5560
Location
- Region: Venice
Financial & listing details
- Price per square foot: $215/sqft
- Tax assessed value: $539,400
- Annual tax amount: $4,062
- Date on market: 11/2/2023
- Cumulative days on market: 26 days
- Listing terms: Cash,Conventional
- Ownership: Fee Simple
- Total actual rent: 0
- Road surface type: Paved
Price history
| Date | Event | Price |
|---|---|---|
| 12/20/2023 | Sold | $574,720-7.2%$215/sqft |
Source:  Stellar MLS #N6129301 Report a problem Stellar MLS #N6129301 Report a problem | ||
| 11/28/2023 | Pending sale | $619,000$232/sqft |
Source: Stellar MLS #N6129301 Report a problem | ||
| 11/2/2023 | Listed for sale | $619,000+675.7%$232/sqft |
Source: Stellar MLS #N6129301 Report a problem | ||
| 4/2/1997 | Sold | $79,800$30/sqft |
Source: Public Record Report a problem | ||
Public tax history
| Year | Property taxes | Tax assessment |
|---|---|---|
| 2025 | $7,012 -3.9% | $539,400 -5.6% |
| 2024 | $7,299 +76.3% | $571,100 +66.7% |
| 2023 | $4,140 +1.9% | $342,520 +3% |
| 2022 | $4,062 +1.7% | $332,544 +3% |
| 2021 | $3,993 -0.2% | $322,858 +1.4% |
| 2020 | $4,001 +1.4% | $318,400 +0.1% |
| 2019 | $3,947 | $318,036 +1.9% |
| 2018 | $3,947 +2.4% | $312,106 +2.1% |
| 2017 | $3,854 -1.5% | $305,687 -8.4% |
| 2016 | $3,914 +1.7% | $333,700 +5.9% |
| 2015 | $3,847 -1.5% | $315,000 +8.4% |
| 2014 | $3,905 +0.1% | $290,600 |
| 2013 | $3,903 -3.4% | $290,600 +8.4% |
| 2012 | $4,038 -4.4% | $268,200 -6.6% |
| 2011 | $4,226 -10.2% | $287,200 -8.6% |
| 2010 | $4,707 -6.2% | $314,300 -4.4% |
| 2009 | $5,017 | $328,600 -9.7% |
| 2008 | $5,017 -15.2% | $363,800 -16% |
| 2007 | $5,919 | $432,900 +2.1% |
| 2006 | -- | $424,100 +26.8% |
| 2005 | -- | $334,400 +14.2% |
| 2004 | $4,724 -3.6% | $292,700 -0.7% |
| 2003 | $4,898 +3.1% | $294,800 +3.9% |
| 2002 | $4,753 +7.6% | $283,800 +2.1% |
| 2001 | $4,415 +1.1% | $278,000 +0.9% |
| 2000 | $4,369 | $275,400 |
Find assessor info on the county website
Neighborhood: 34292
Nearby homes
- $697,4003 bd2 ba2.2k sqft384 Cedarbrook Ct, Venice, FL 34292Off Market

- $765,0003 bd3 ba2.5k sqft376 Cedarbrook Ct, Venice, FL 34292Sold

- $749,9003 bd3 ba2.4k sqft372 Cedarbrook Ct, Venice, FL 34292Sold
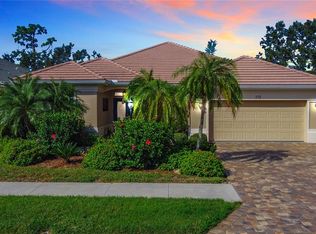
- $654,6004 bd3 ba2.9k sqft388 Cedarbrook Ct, Venice, FL 34292Off Market
- $687,5003 bd3 ba2.5k sqft368 Cedarbrook Ct, Venice, FL 34292Off Market
- $576,3003 bd2 ba2.2k sqft383 Cedarbrook Ct, Venice, FL 34292Off Market
- $541,6003 bd2 ba2k sqft379 Cedarbrook Ct, Venice, FL 34292Off Market
- $591,2003 bd2 ba2.3k sqft375 Cedarbrook Ct, Venice, FL 34292Off Market
Nearby schools
GreatSchools rating
- 9/10Taylor Ranch Elementary SchoolGrades: PK-5Distance: 2.6 mi
- 7/10Venice Middle SchoolGrades: 6-8Distance: 0.7 mi
- 7/10Venice Senior High SchoolGrades: 9-12Distance: 4.9 mi
Schools provided by the listing agent
- Elementary: Taylor Ranch Elementary
- Middle: Venice Area Middle
- High: Venice Senior High
Source: Stellar MLS. This data may not be complete. We recommend contacting the local school district to confirm school assignments for this home.
Get a cash offer in 3 minutes
Find out how much your home could sell for in as little as 3 minutes with a no-obligation cash offer.
Estimated market value
$626,700
Get a cash offer in 3 minutes
Find out how much your home could sell for in as little as 3 minutes with a no-obligation cash offer.
Estimated market value
$626,700
- Florida
- Sarasota County
- Venice
- 34292
- 380 CEDARBROOK COURT
