Discover Luxurious Living in Serrano Country Club w/this Designer home. Ideal for Multi-generational living w/a full private en-suite downstairs. Highly desired cul-de-sac location, 4,475 sq ft, 5 bdrms, 6 baths & a peacefully designed backyard Oasis. Step into a beautifully designed open floor plan that seamlessly connects the grand entry way adorned w/ a wide winding stair case to living room, dining area, & gourmet kitchen all sitting on high quality engineered hard wood tiles. High ceilings and abundant natural light create an inviting atmosphere. The chef's kitchen is designed w/modern Caesarstone quartz counters, farmhouse porcelain sink, premium light fixtures throughout, stainless-steel built-in gas-range, custom tiled backsplash, ample storage & walk in pantry. The spacious primary suite bath includes Carrara Marble and custom tiling, oversized open shower, soaking tub & double vanities. The large primary includes an expansive, walk-in closet w/upgraded cabinetry & shelving. The private balcony allows views of the entire Valley w/fireplace and flat screen TV. Downstairs you will find a full ensuite w/formal entry, double walk in closets, Carrara marble in the bath & large bedroom. This home is powered by Solar, includes a hardwired backup generator & EV charging.
Closed
$1,475,000
380 Chagall Ct, El Dorado Hills, CA 95762
5beds
4,475sqft
Single Family Residence
Built in 2017
0.28 Acres Lot
$1,460,500 Zestimate®
$330/sqft
$6,813 Estimated rent
Home value
$1,460,500
$1.31M - $1.62M
$6,813/mo
Zestimate® history
Owner options
List your home for rent
$6,813/mo
Rent Zestimate®
Find your next renter with Zillow Rental Manager. Plus, with online applications, you can quickly screen prospective tenants – for free.
$6,813/mo
Rent Zestimate®
Refinance and save
$9,610/mo
Est. payment
Refinancing to a lower rate could help reduce your monthly payments and save thousands over the life of the loan.
$9,610/mo
Est. payment
Explore your selling options
Work with a Zillow partner agent
Leverage their expertise and Zillow's premium Showcase listings to get your home seen by more buyers.
Get startedList with your own agent
Get your home in front of millions of buyers by listing it on Zillow.
Learn how to do itSell it yourself
Take full control of how buyers see your home on Zillow by listing For Sale by Owner (FSBO).
List your homeWhat's special
Private balconyFarmhouse porcelain sinkPeacefully designed backyard oasisCul-de-sac locationAbundant natural lightPremium light fixturesCarrara marble
Zillow last checked:
Listing updated:
Listed by:
Katie Simpson DRE #01911445 707-246-0018,
House Real Estate
Bought with:
Patricia Seide, DRE #00892540
Coldwell Banker Realty
Source: MetroList Services of CA,MLS#: 225026744Originating MLS: MetroList Services, Inc.
Facts & features
Interior
Bedrooms & bathrooms
- Bedrooms: 5
- Bathrooms: 6
- Full bathrooms: 5
- Partial bathrooms: 1
Rooms
- Room types: Loft, Bonus Room, Master Bedrooms 2+, Guest Quarters, Other
Primary bedroom
- Features: Balcony, Closet, Walk-In Closet, Outside Access, Sitting Area
Primary bathroom
- Features: Shower Stall(s), Double Vanity, Jetted Tub, Sunken Tub, Tile, Marble, Window
Dining room
- Features: Bar, Formal Area
Kitchen
- Features: Butlers Pantry, Pantry Closet, Quartz Counter, Island w/Sink, Kitchen/Family Combo
Heating
- Fireplace(s), See Remarks, Natural Gas
Cooling
- Ceiling Fan(s), Central Air, Zoned
Appliances
- Included: Built-In Gas Oven, Built-In Gas Range, Built-In Refrigerator, Range Hood, Trash Compactor, Dishwasher, Disposal, Microwave, Tankless Water Heater, Wine Refrigerator, Dryer, Washer
- Laundry: Cabinets, Sink, Upper Level, See Remarks, Inside
Features
- Flooring: Carpet, Tile, Wood, See Remarks
- Number of fireplaces: 2
- Fireplace features: Living Room, See Remarks, Gas, Outside
Interior area
- Total interior livable area: 4,475 sqft
Property
Parking
- Total spaces: 2
- Parking features: Attached, Electric Vehicle Charging Station(s), Gated
- Attached garage spaces: 2
Features
- Stories: 2
- Exterior features: Balcony
- Has spa: Yes
- Spa features: Bath
- Fencing: Fenced,Wood,Gated
- On waterfront: Yes
- Waterfront features: Lake Front
- Frontage type: Golf Course
Lot
- Size: 0.28 Acres
- Features: Auto Sprinkler F&R, Close to Clubhouse, Court, Private, Landscape Back, Landscape Front, Low Maintenance
Details
- Additional structures: Other
- Parcel number: 123470027000
- Zoning description: R1
- Special conditions: Standard
- Other equipment: Generator
Construction
Type & style
- Home type: SingleFamily
- Architectural style: Traditional
- Property subtype: Single Family Residence
Materials
- Stucco
- Foundation: Slab
- Roof: Tile
Condition
- Year built: 2017
Details
- Builder name: Toll Brothers
Utilities & green energy
- Sewer: Public Sewer
- Water: Public
- Utilities for property: Cable Available, Solar, Internet Available, Natural Gas Available
Green energy
- Energy generation: Solar
Community & HOA
Community
- Features: Gated
HOA
- Has HOA: Yes
- Amenities included: Greenbelt, See Remarks, Park
- Services included: Security
- HOA fee: $405 monthly
Location
- Region: El Dorado Hills
Financial & listing details
- Price per square foot: $330/sqft
- Tax assessed value: $1,054,002
- Annual tax amount: $13,892
- Price range: $1.5M - $1.5M
- Date on market: 7/5/2025
Price history
| Date | Event | Price |
|---|---|---|
| 4/17/2025 | Sold | $1,475,000$330/sqft |
Source: Public Record Report a problem | ||
| 4/2/2025 | Pending sale | $1,475,000$330/sqft |
Source: MetroList Services of CA #225026744 Report a problem | ||
| 3/21/2025 | Price change | $1,475,000-4.8%$330/sqft |
Source: MetroList Services of CA #225026744 Report a problem | ||
| 3/6/2025 | Listed for sale | $1,550,000+67.3%$346/sqft |
Source: MetroList Services of CA #225026744 Report a problem | ||
| 2/28/2018 | Sold | $926,500$207/sqft |
Source: Public Record Report a problem | ||
Public tax history
| Year | Property taxes | Tax assessment |
|---|---|---|
| 2025 | $13,892 +0.8% | $1,054,002 +2% |
| 2024 | $13,778 +0.6% | $1,033,336 +2% |
| 2023 | $13,701 +0.9% | $1,013,075 +2% |
| 2022 | $13,572 +0.9% | $993,212 +2% |
| 2021 | $13,455 +0.9% | $973,738 +1% |
| 2020 | $13,330 +1.1% | $963,755 +2% |
| 2019 | $13,184 +45.4% | $944,859 +68.7% |
| 2018 | $9,067 +77.2% | $560,000 +202.7% |
| 2017 | $5,116 +34.2% | $185,000 |
| 2016 | $3,812 +20.4% | $185,000 +56.8% |
| 2015 | $3,166 | $118,000 |
| 2014 | $3,166 | $118,000 |
| 2013 | -- | $118,000 +57.3% |
| 2012 | -- | $75,000 |
| 2011 | -- | $75,000 |
| 2010 | -- | $75,000 -54.3% |
| 2009 | -- | $164,000 -50.1% |
| 2008 | -- | $328,798 +2% |
| 2007 | -- | $322,351 |
Find assessor info on the county website
Neighborhood: 95762
Nearby homes
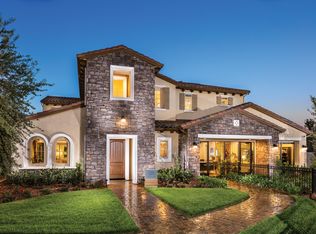
- $1,370,6004 bd5 ba4k sqft382 Chagall Ct, El Dorado Hills, CA 95762Off Market
- $1,309,6004 bd5 ba4k sqft2567 Orsay Way, El Dorado Hills, CA 95762Off Market
- $1,303,2005 bd5 ba4.2k sqft2573 Orsay Way, El Dorado Hills, CA 95762Off Market
- $1,090,0004 bd5 ba4.1k sqft2561 Orsay Way, El Dorado Hills, CA 95762Sold
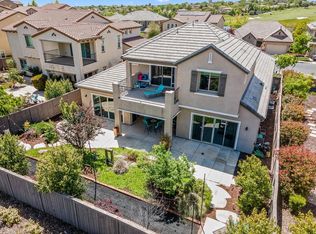
- $1,535,2005 bd4 ba4.5k sqft383 Chagall Ct, El Dorado Hills, CA 95762Off Market
- $1,297,4003 bd4 ba4k sqft2577 Orsay Way, El Dorado Hills, CA 95762Off Market
- $1,608,8004 bd5 ba4k sqft2553 Orsay Way, El Dorado Hills, CA 95762Off Market
- $1,984,6004 bd4 ba4.4k sqft106 Chardin Pl, El Dorado Hills, CA 95762Off Market
Nearby schools
GreatSchools rating
- 7/10Green Valley Elementary SchoolGrades: K-5Distance: 1.6 mi
- 7/10Pleasant Grove Middle SchoolGrades: 6-8Distance: 1.1 mi
- 10/10Oak Ridge High SchoolGrades: 8-12Distance: 1.9 mi
Get a cash offer in 3 minutes
Find out how much your home could sell for in as little as 3 minutes with a no-obligation cash offer.
Estimated market value
$1,460,500
Get a cash offer in 3 minutes
Find out how much your home could sell for in as little as 3 minutes with a no-obligation cash offer.
Estimated market value
$1,460,500
- California
- El Dorado County
- El Dorado Hills
- 95762
- 380 Chagall Ct
Nearby cities
Nearby zip codes
Other El Dorado Hills Topics
