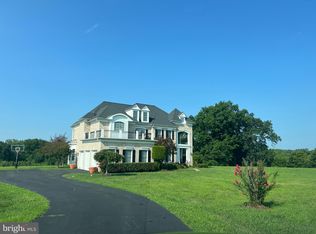
Enjoy the perfect combination of privacy, space, and convenience in this beautifully situated single-family rental home in Leesburg. Tucked away at the end of a quiet cul-de-sac, this home offers a peaceful, wooded setting while remaining less than five minutes from historic downtown Leesburg, Route 7, Route 15, and the Dulles Greenway for an easy commute. Inside, you'll find five spacious bedrooms, three full bathrooms, and one half bath, providing plenty of room for comfortable living. The thoughtfully designed main level is ideal for everyday living and entertaining, featuring a seamless flow between the dining room, kitchen, and family room with a fireplace. A separate living room and dedicated main-level office (not shown in the photos) provide flexible spaces for relaxing, working from home, or studying. The finished lower level offers abundant space for recreation, hobbies, or a home gym, along with a large unfinished storage area. Step outside to the rear deck to unwind and enjoy the peaceful wooded views and the koi pond, creating the perfect backdrop for morning coffee or evening gatherings. If you're looking for a spacious home in an exceptional Leesburg location with easy access to walking trails in the neighborhood, shopping, dining, commuter routes, and all that Loudoun County has to offer, this property is one you won't want to miss.
House for rent
$4,500/moFees may apply
380 Clagett St SW, Leesburg, VA 20175
5beds
3,030sqft
Price may not include required fees and charges. Learn more|
Singlefamily
Available Tue Sep 15 2026
No pets
Air conditioner, central air, electric
In unit laundry
2 Attached garage spaces parking
Central, electric, heat pump, natural gas, solar, wood
What's special
Peaceful wooded settingLarge unfinished storage areaThoughtfully designed main levelDedicated main-level officeFive spacious bedrooms
- 21 days |
- -- |
- -- |
Zillow last checked:
Listing updated:
Travel times

Let’s turn your rent into credit progress
Build credit history with every on-time payment and get credit for the payment you’re already making.
Facts & features
Interior
Bedrooms & bathrooms
- Bedrooms: 5
- Bathrooms: 4
- Full bathrooms: 3
- 1/2 bathrooms: 1
Heating
- Central, Electric, Heat Pump, Natural Gas, Solar, Wood
Cooling
- Air Conditioner, Central Air, Electric
Appliances
- Included: Dishwasher, Dryer, Electric Water Heater, Exhaust Fan, Garbage Disposal, Hot Water (60 plus Gallon Tank), Ice Maker, Microwave Oven, Oven/Range - Gas, Range Hood, Refrigerator, Six Burner Stove, Stainless Steel Appliance(s), Stove, Washer, Water Heater
- Laundry: In Unit, Main Level
Features
- Ceiling Fan(s), Ceiling Fan(s), Crown Molding, Exhaust Fan, Family Room Off Kitchen, Floor Plan - Traditional, Kitchen - Gourmet, Kitchen Island, Primary Bath(s), Solar Tube(s), Upgraded Countertops, Walk-In Closet(s)
- Flooring: Hardwood, Stone, Tile, Tile/Brick, Wood
- Has basement: Yes
- Has fireplace: Yes
Interior area
- Total interior livable area: 3,030 sqft
Property
Parking
- Total spaces: 2
- Parking features: Attached, Driveway, Garage, On Street, Open
- Has attached garage: Yes
- Has uncovered spaces: Yes
- Details: Contact manager
Features
- Exterior features: Adjoins - Open Space, Adjoins - Public Land, Backs - Parkland, Backs to Trees, Basement, Extensive Hardscape, Family Room Off Kitchen, Floor Plan - Traditional, Kitchen - Gourmet, Lighting, No Thru Street, Primary Bath(s), Rear Yard, SideYard(s), Upgraded Countertops, Walk-In Closet(s)
- Pool features: Contact manager
- Has view: Yes
- View description: Creek/Stream, Garden/Lawn, Park/Greenbelt, Water View
Lot
- Features: Cul-De-Sac, Front Yard, Landscaped
Details
- Additional structures: Garage(s)
- Parcel number: 272160355000
Construction
Type & style
- Home type: SingleFamily
- Architectural style: Colonial
- Property subtype: SingleFamily
Materials
- Roof: Architectural Shingle,Asphalt
Condition
- Year built: 1992
Community & HOA
Community
- Features: Sidewalks
HOA
- Amenities included: Parking, Pond Year Round
Location
- Region: Leesburg
Financial & listing details
- Lease term: Contact For Details
Nearby apartments for rent
Price history
| Date | Event | Price |
|---|---|---|
| 8/13/2026 | Price change | $4,500-10%$1/sqft |
Source: Bright MLS #VALO2133138 Report a problem | ||
| 8/2/2026 | Listed for rent | $5,000$2/sqft |
Source: Bright MLS #VALO2133138 Report a problem | ||
| 8/14/2024 | Sold | $907,000+0.8%$299/sqft |
Source:  Bright MLS #VALO2074924 Report a problem Bright MLS #VALO2074924 Report a problem | ||
| 7/22/2024 | Pending sale | $900,000$297/sqft |
Source: Bright MLS #VALO2074924 Report a problem | ||
| 7/19/2024 | Listed for sale | $900,000$297/sqft |
Source: Bright MLS #VALO2074924 Report a problem | ||
Neighborhood: 20175
Nearby schools
GreatSchools rating
- 7/10Catoctin Elementary SchoolGrades: PK-5Distance: 1.2 mi
- 6/10J. Lupton Simpson Middle SchoolGrades: 6-8Distance: 1.4 mi
- 8/10Loudoun County High SchoolGrades: 9-12Distance: 1.2 mi