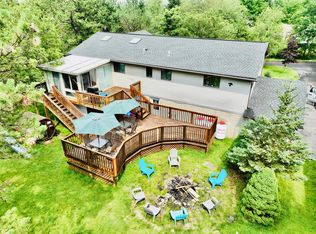
INVITINGTURNKEY MOUNTAIN HOME featuring 4 bedrooms and 3 full baths, offering a spacious and well-designed layout with the character of a saltbox-style contemporary. GENEROUSLY SIZED ROOMS, OPEN LIVING AREAS, AND WARM WOOD ACCENTS THROUGHOUT CREATE a refined yet comfortable atmosphere ideal for both everyday living and entertaining. Thoughtful architectural details and a flowing floor plan enhance the home's sense of space and natural light. Set on a PRETTY, WOODED LOT surrounded by MATURE PINE TREES, the property also offers a large, level, and HIGHLY USABLE BACKYARD, along with OUTDOOR DECK SPACE THAT seamlessly connects the interior to its natural surroundings. A GARAGE provides added convenience and storage. Ideally located with CLOSE ACCESS TO ROUTES 380 AND 80, the home allows for easy travel to SHOPPING, DINING, SKI AREAS, AND REGIONAL ATTRACTIONS. Situated within the EMERALD LAKES COMMUNITY, residents enjoy access to LAKES WITH BEACHES, INDOOR AND OUTDOOR SWIMMING POOLS, TENNIS AND BASKETBALL COURTS, A CLUBHOUSE, WALKING PATHS, and year-round community amenities, offering a well-balanced lifestyle in the POCONO MOUNTAINS WELL suited for full-time living, a weekend retreat, or an STR Opportunity!
For sale
$390,000
380 Clearview Dr, Long Pond, PA 18334
4beds
2,466sqft
Single Family Residence
Built in 1991
0.56 Acres Lot
$384,000 Zestimate®
$158/sqft
$100/mo HOA
What's special
Flowing floor planNatural lightRefined yet comfortable atmosphereThoughtful architectural detailsSpacious and well-designed layoutPretty wooded lotGenerously sized rooms
- 228 days
- 389
- 24
Zillow last checked:
Listing updated:
Listed by:
Michelle DeLuca 570-580-5295,
Keller Williams Real Estate - Albrightsville 570-646-7900
Source: PMAR,MLS#: PM-138344
Facts & features
Interior
Bedrooms & bathrooms
- Bedrooms: 4
- Bathrooms: 3
- Full bathrooms: 3
Primary bedroom
- Description: Custom wood work
- Level: Second
- Area: 195
- Dimensions: 15 x 13
Bedroom 2
- Description: with en suite
- Level: First
- Area: 182
- Dimensions: 14 x 13
Bedroom 3
- Level: Second
- Area: 132
- Dimensions: 11 x 12
Bathroom 2
- Level: First
- Area: 70
- Dimensions: 14 x 5
Bathroom 3
- Level: Second
- Area: 30
- Dimensions: 6 x 5
Dining room
- Level: First
- Area: 180
- Dimensions: 12 x 15
Kitchen
- Level: First
- Area: 315
- Dimensions: 21 x 15
Laundry
- Level: Lower
- Area: 1
- Dimensions: 1 x 1
Living room
- Description: Custom wood treatments
- Level: First
- Area: 315
- Dimensions: 15 x 21
Other
- Description: Laundry Room
- Level: First
- Area: 63
- Dimensions: 9 x 7
Heating
- Propane, Zoned
Cooling
- None
Appliances
- Included: Gas Range, Water Heater, Dishwasher, Microwave, Washer
- Laundry: Electric Dryer Hookup, Washer Hookup
Features
- Eat-in Kitchen, Granite Counters, Walk-In Closet(s), Storage
- Flooring: Carpet, Hardwood, Tile
- Windows: Screens
- Basement: Crawl Space,French Drain,Sump Pump
- Has fireplace: Yes
- Fireplace features: Family Room, Living Room, Free Standing, Gas, Brick
- Furnished: Yes
- Common walls with other units/homes: No Common Walls
Interior area
- Total structure area: 2,466
- Total interior livable area: 2,466 sqft
- Finished area above ground: 2,466
- Finished area below ground: 0
Property
Parking
- Total spaces: 5
- Parking features: Garage - Attached, Open
- Attached garage spaces: 1
- Uncovered spaces: 4
Features
- Stories: 2
- Patio & porch: Patio, Porch, Deck, Covered
- Has spa: Yes
- Spa features: Bath
Lot
- Size: 0.56 Acres
- Features: Greenbelt, Level, Other
Details
- Additional structures: Shed(s), Other
- Parcel number: 19.3I.2.185
- Zoning description: Residential
- Special conditions: Standard
Construction
Type & style
- Home type: SingleFamily
- Architectural style: Contemporary,Salt Box
- Property subtype: Single Family Residence
Materials
- Wood Siding
Condition
- Year built: 1991
Utilities & green energy
- Sewer: On Site Septic
- Water: Well
Community & HOA
Community
- Subdivision: Emerald Lakes
HOA
- Has HOA: Yes
- Amenities included: Clubhouse, Outdoor Pool, Indoor Pool, Tennis Court(s), Basketball Court
- Services included: Security
- HOA fee: $1,200 annually
Location
- Region: Long Pond
Financial & listing details
- Price per square foot: $158/sqft
- Tax assessed value: $209,630
- Annual tax amount: $5,770
- Date on market: 1/16/2026
- Listing terms: Cash,Conventional
- Inclusions: Turn Key
- Exclusions: personal items, some dishes and linens
- Road surface type: Paved
Estimated market value
$384,000
$365,000 - $403,000
$2,767/mo
Price history
| Date | Event | Price |
|---|---|---|
| 5/23/2026 | Price change | $390,000-1.3%$158/sqft |
Source: PMAR #PM-138344 Report a problem | ||
| 3/31/2026 | Price change | $395,000-1.3%$160/sqft |
Source: PMAR #PM-138344 Report a problem | ||
| 1/16/2026 | Listed for sale | $400,000+49.3%$162/sqft |
Source: PMAR #PM-138344 Report a problem | ||
| 10/9/2020 | Sold | $268,000-2.5%$109/sqft |
Source: PMAR #PM-78239 Report a problem | ||
| 8/12/2020 | Price change | $275,000-1.8%$112/sqft |
Source: Better Homes and Gardens Real Estate Wilkins & Associates - Stroudsburg #PM-78239 Report a problem | ||
| 8/4/2020 | Price change | $279,999-1.8%$114/sqft |
Source: Better Homes and Gardens Real Estate Wilkins & Associates - Stroudsburg #PM-78239 Report a problem | ||
| 6/30/2020 | Listed for sale | $285,000$116/sqft |
Source: Better Homes and Gardens Real Estate Wilkins & Associates - Stroudsburg #PM-78239 Report a problem | ||
Public tax history
| Year | Property taxes | Tax assessment |
|---|---|---|
| 2026 | $6,546 +17.2% | $209,630 +13.4% |
| 2025 | $5,586 +8.3% | $184,810 |
| 2024 | $5,159 +9.4% | $184,810 |
| 2023 | $4,716 +1.8% | $184,810 |
| 2022 | $4,634 | $184,810 |
| 2021 | $4,634 | $184,810 |
| 2020 | $4,634 -12% | $184,810 +502.6% |
| 2019 | $5,267 | $30,670 |
| 2018 | $5,267 | $30,670 |
| 2017 | $5,267 +371.3% | $30,670 |
| 2016 | $1,118 | $30,670 |
| 2015 | -- | $30,670 +5.3% |
| 2014 | -- | $29,130 |
| 2013 | -- | $29,130 |
| 2012 | -- | $29,130 |
| 2011 | -- | $29,130 |
| 2010 | -- | $29,130 |
| 2008 | -- | $29,130 |
| 2007 | -- | $29,130 |
| 2006 | -- | $29,130 |
| 2005 | -- | $29,130 |
| 2004 | -- | $29,130 |
| 2003 | -- | $29,130 |
Find assessor info on the county website
Monthly payment
Est. payment
Payment breakdown
Explore the cost of this home by adjusting the details. Changes won't be saved.Climate risks
Neighborhood: 18334

Similar homes
- $449,9003 bd3 ba2.3k sqft1304 Summit View Dr, Long Pond, PA 18334For Sale
 MLS ID #PM-142692, Stacey White, Real of Pennsylvania-Brodheadsville. PMAR
 - $435,0004 bd3 ba2.7k sqft1451 Long Pond Rd, Long Pond, PA 18334For Sale
 MLS ID #PM-143973, Jhantteil Lopez, Keller Williams Real Estate - Stroudsburg. PMAR
 - $325,0004 bd2 ba1.9k sqft1330 Hilltop Dr, Long Pond, PA 18334For Sale
 MLS ID #PM-141261, Janine Marie Guarriello, Realty Executives - Stroudsburg. PMAR
 - $399,9003 bd2 ba1.8k sqft142 Stillwater Dr, Pocono Summit, PA 18346For Sale
 MLS ID #PM-140849, Sylwia Sacci, Pocono Mountains Real Estate, Inc - Brodheadsville. PMAR
 - $419,9993 bd2 ba2k sqft146 Chitimacha Dr, Pocono Lake, PA 18347For Sale
 MLS ID #PAMR2007180, Philip Zaccarelli, Kline Real Estate Works. Bright MLS
