Skip main navigation
Off market
  • $966,400

    380 Colony Dr, Fullerton, CA 92832

    3beds
    2,024sqft
    Condo
    Built in 2014
    -- sqft lot
    $966,400 Zestimate®
    $477/sqft
    $4,490 Estimated rent

    Home value

    $966,400

    $918,000 - $1.01M

    $4,490/mo

    Zestimate® history
    Loading
    Loading...

    Owner options

    List your home for rent

    $4,490/mo

    Rent Zestimate®

    Find your next renter with Zillow Rental Manager. Plus, with online applications, you can quickly screen prospective tenants – for free.

    Learn more

    $4,490/mo

    Rent Zestimate®

    Refinance and save

    $6,185/mo

    Est. payment

    Refinancing to a lower rate could help reduce your monthly payments and save thousands over the life of the loan.

    See today's rates

    $6,185/mo

    Est. payment

    Explore your selling options

    Work with a Zillow partner agent

    Leverage their expertise and Zillow's premium Showcase listings to get your home seen by more buyers.

    Get started

    List with your own agent

    Get your home in front of millions of buyers by listing it on Zillow.

    Learn how to do it

    Sell it yourself

    Take full control of how buyers see your home on Zillow by listing For Sale by Owner (FSBO).

    List your home

    What's special

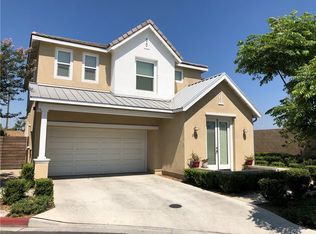
    Welcome to Liberty Walk, a charming and serene neighborhood, just a mile from the fun and excitement of iconic downtown Fullerton. Having recently been constructed in 2014, this well-built home provides a refreshing modern and upscale atmosphere where you can kick back and relax, make new friends without leaving the neighborhood, take the kids to the park without crossing the street, and fill the weekends with all kinds of adventure. Offering 3 spacious bedrooms, plus a loft, and 2 full bathrooms upstairs, and a half bathroom downstairs. The downstairs den could be used as an option for a 4th bedroom or a home office. Upgrades include an energy efficient tankless water heater, beautiful wood floors, recessed lighting, custom cabinets, stainless steel appliances, modern fixtures and wiring, a larger backyard and so much more! This home is a must see!

    This property is off market, which means it's not currently listed for sale or rent on Zillow. This may be different from what's available on other websites or public sources.

    Facts & features

    Interior

    Bedrooms & bathrooms
    • Bedrooms: 3
    • Bathrooms: 3
    • Full bathrooms: 2
    • 1/2 bathrooms: 1
    Heating
    • Forced air, Gas
    Appliances
    • Included: Dishwasher, Microwave, Range / Oven
    • Laundry: Gas Dryer Hookup, Washer Hookup, See Remarks, Upper Level
    Features
    • Recessed Lighting, Unfurnished, Granite Counters, Open Floorplan, Ceiling Fan(s), High Ceilings
    • Flooring: Laminate
    • Doors: French Doors, Sliding Doors
    • Windows: Blinds, Screens, Double Pane Windows, Insulated Windows, Roller Shields, ENERGY STAR Qualified Windows
    • Has fireplace: Yes
    • Fireplace features: See Remarks
    • Common walls with other units/homes: No Common Walls
    Interior area
    • Total interior livable area: 2,024 sqft

    Property

    Parking
    • Parking features: Garage - Attached
    Accessibility
    • Accessibility features: 2+ Access Exits, Doors - Swing in, Parking
    Features
    • Levels: Two
    • Patio & porch: Covered, Concrete, Patio, Front Porch
    • Fencing: Wood, Block
    Lot
    • Features: Paved, Sprinklers In Rear, Level with Street, Sprinkler System, Park Nearby, Sprinklers Timer, Near Public Transit
    Details
    • Parcel number: 93014018
    • Special conditions: Standard

    Construction

    Type & style
    • Home type: Condo
    Materials
    • Roof: Tile
    Condition
    • Turnkey
    • Year built: 2014

    Utilities & green energy

    • Electric: Photovoltaics Seller Owned, 220 Volts in Laundry, 220 Volts in Garage
    • Sewer: Public Sewer
    • Water: Public
    • Utilities for property: Underground Utilities, Water Connected, Phone Available, Sewer Connected, Electricity Connected, Natural Gas Connected, Cable Connected

    Community & neighborhood

    Location
    • Region: Fullerton

    HOA & financial

    HOA
    • Has HOA: Yes
    • HOA fee: $147 monthly
    • Amenities included: Pets Permitted, Call for Rules, Maintenance Grounds, Pest Control

    Other

    Other facts
    • CommonWalls: No Common Walls
    • PropertyType: Residential
    • StateOrProvince: CA
    • ParkingFeatures: Garage, Direct Garage Access, On Site, Guest, Driveway, Garage Door Opener, Garage - Single Door, Private, Driveway Level, Tandem Garage, Garage Faces Front, Concrete
    • PreviousStandardStatus: Active
    • CommunityFeatures: Suburban, Curbs, Street Lights
    • SpecialListingConditions: Standard
    • AssociationFeeFrequency: Monthly
    • CountyOrParish: Orange
    • Roof: Tile, Spanish Tile
    • RoomType: Master Suite, All Bedrooms Up, Walk-In Closet, Den, Great Room, Walk-In Pantry, Foyer, Dressing Area, Office, Kitchen, Laundry
    • StandardStatus: Active Under Contract
    • DoorFeatures: French Doors, Sliding Doors
    • EatingArea: Separated
    • InteriorFeatures: Recessed Lighting, Unfurnished, Granite Counters, Open Floorplan, Ceiling Fan(s), High Ceilings
    • LotFeatures: Paved, Sprinklers In Rear, Level with Street, Sprinkler System, Park Nearby, Sprinklers Timer, Near Public Transit
    • PatioAndPorchFeatures: Covered, Concrete, Patio, Front Porch
    • PropertyCondition: Turnkey
    • StreetSuffix: Drive
    • WindowFeatures: Blinds, Screens, Double Pane Windows, Insulated Windows, Roller Shields, ENERGY STAR Qualified Windows
    • Appliances: Convection Oven, Dishwasher, Microwave, Gas Oven, Gas Range, Vented Exhaust Fan, Self Cleaning Oven, Tankless Water Heater, Hot Water Circulator, Disposal, Range Hood, Free-Standing Range
    • Heating: Forced Air
    • View: Neighborhood
    • FireplaceFeatures: See Remarks
    • LaundryFeatures: Gas Dryer Hookup, Washer Hookup, See Remarks, Upper Level
    • YearBuiltSource: Seller
    • ExteriorFeatures: Rain Gutters, Satellite Dish
    • InteriorFeatures: Pantry
    • AccessibilityFeatures: 2+ Access Exits, Doors - Swing in, Parking
    • Fencing: Wood, Block
    • DirectionFaces: West
    • CommunityFeatures: Gutters, Storm Drains
    • FoundationDetails: See Remarks, Slab
    • ConstructionMaterials: Frame, Drywall Walls, Radiant Barrier, Cement Siding
    • AssociationAmenities: Pets Permitted, Call for Rules, Maintenance Grounds, Pest Control
    • Utilities: Underground Utilities, Water Connected, Phone Available, Sewer Connected, Electricity Connected, Natural Gas Connected, Cable Connected
    • Appliances: Water Line to Refrigerator
    • Cooling: Gas, Central Air
    • City: Fullerton
    • MLSAreaMajor: 83 - Fullerton
    • HighSchoolDistrict: Fullerton Joint Union High
    • Levels: Two
    • RoadSurfaceType: Paved, Maintained
    • ElevationUnits: Feet
    • LivingAreaUnits: Square Feet
    • WaterSource: Public
    • RoadFrontageType: City Street
    • Flooring: Laminate
    • AttachedGarageYN: 1
    • Country: US
    • RoomKitchenFeatures: Kitchen Open to Family Room, Granite Counters, Walk-In Pantry, Built-in Trash/Recycling
    • RoomBathroomFeatures: Low Flow Toilet(s), Shower in Tub, Bathtub, Double Sinks In Master Bath, Separate tub and shower, Walk-in shower, Double sinks in bath(s), Vanity area, Soaking Tub, Privacy toilet door, Linen Closet/Storage
    • Electric: Photovoltaics Seller Owned, 220 Volts in Laundry, 220 Volts in Garage
    • TaxTractNumber: 17463
    • Sewer: Public Sewer
    • SeniorCommunityYN: 0
    • ParcelNumber: 93014018
    • Road surface type: Paved, Maintained

    Price history

    DateEventPrice
    8/22/2019Sold$702,000+4%$347/sqft
    Source: CRMLS #PW19160565 Report a problem
    7/24/2019Pending sale$675,000$333/sqft
    Source: Keller Williams Pacific Estate #PW19160565 Report a problem
    7/11/2019Listed for sale$675,000+19%$333/sqft
    Source: Keller Williams Pacific Estate #PW19160565 Report a problem
    8/22/2014Sold$567,000$280/sqft
    Source: Public Record Report a problem

    Public tax history

    YearProperty taxesTax assessment
    2025$8,682 +4.1%$767,737 +2%
    2024$8,340 +1.5%$752,684 +2%
    2023$8,214 +0.6%$737,926 +2%
    2022$8,163 +1.8%$723,457 +2%
    2021$8,022 +0.5%$709,272 +1%
    2020$7,979 $702,000 +14.9%
    2019$7,979 +15.1%$610,738 +2%
    2018$6,934 +3.2%$598,763 +2%
    2017$6,716 $587,023 +2%
    2016$6,716 +2.1%$575,513 +1.5%
    2015$6,577 $566,869

    Find assessor info on the county website

    Neighborhood: 92832

    Nearby schools

    GreatSchools rating
    Schools provided by the listing agent
    • District: Fullerton Joint Union High

    Source: The MLS. This data may not be complete. We recommend contacting the local school district to confirm school assignments for this home.

    Get a cash offer in 3 minutes
    Find out how much your home could sell for in as little as 3 minutes with a no-obligation cash offer.
    Estimated market value
    $966,400
    Get a cash offer in 3 minutes
    Find out how much your home could sell for in as little as 3 minutes with a no-obligation cash offer.
    Estimated market value
    $966,400