Skip main navigation
Sold for $360,000
  • $360,000

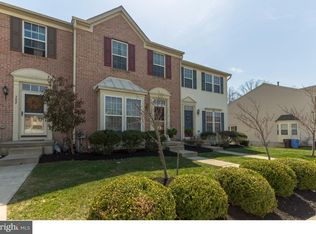
    380 Concetta Dr, Mount Royal, NJ 08061

    3beds
    2,568sqft
    Townhouse
    Built in 2009
    2,140 Square Feet Lot
    $367,200 Zestimate®
    $140/sqft
    $3,188 Estimated rent

    Home value

    $367,200

    $334,000 - $404,000

    $3,188/mo

    Zestimate® history
    Loading
    Loading...

    Owner options

    List your home for rent

    $3,188/mo

    Rent Zestimate®

    Find your next renter with Zillow Rental Manager. Plus, with online applications, you can quickly screen prospective tenants – for free.

    Learn more

    $3,188/mo

    Rent Zestimate®

    Refinance and save

    $2,661/mo

    Est. payment

    Refinancing to a lower rate could help reduce your monthly payments and save thousands over the life of the loan.

    See today's rates

    $2,661/mo

    Est. payment

    Explore your selling options

    Work with a Zillow partner agent

    Leverage their expertise and Zillow's premium Showcase listings to get your home seen by more buyers.

    Get started

    List with your own agent

    Get your home in front of millions of buyers by listing it on Zillow.

    Learn how to do it

    Sell it yourself

    Take full control of how buyers see your home on Zillow by listing For Sale by Owner (FSBO).

    List your home

    What's special

    Oversized walkin closetFenced and private backyardSoaking tubStall showerGorgeous primary bedroomOpen floor planBacks to protected woods
    Beautiful townhome in desirable Greenwich Crossing in East Greenwich Twp. with Kingsway school system. Offering 3 bedrooms, 2.5 baths, and a lower-level walkout finished basement. 380 Concetta offers 1776 sq ft on the 1st & 2nd floors and an additional 792 sq ft finished on the lower level, for a total finished living space of 2568 sq ft! This home is ready for you to call your own. Featuring a beautiful open floor plan with large, spacious rooms, The upstairs offers a gorgeous Primary Bedroom with-it an oversized Walkin closet and Primary Bath with double sinks, soaking tub and stall shower. The lower level is such a sweet surprise and Just In Time for those 🦅E-A-G-L-E-S fans - a Home Theater System with Surround Sound and Walkout level to Fenced & Private Backyard! Nothing more to do than drop your bags and start living. It offers a great location as it backs to protected woods. Owners have been busy with updates, including a new roof (2022), a 6-foot white vinyl fence (2021), a brand-new gas stove and microwave (2025), luxury vinyl plank flooring on the main and lower levels (2021), and a washer (2020). Newer Hot water heater too. and the Solar energy is a monthly charge of $90.38 and the last electric bill was in June for $7.20!! Quick 5 minute drive to exit 18 on 295, be in Phila in 15 minutes and Delaware is quick 20 minutes.

    Zillow last checked:

    Listing updated:

    Listed by:

    Kim Mehaffey 609-352-5294,

    BHHS Fox & Roach-Mullica Hill South,

    Listing Team: Kim's Home Team

    Bought with:

    Meghan Brown, rs359313

    Keller Williams Realty - Cherry Hill

    Source: Bright MLS,MLS#: NJGL2062586MLS Logo

    Facts & features

    Interior

    Bedrooms & bathrooms
    • Bedrooms: 3
    • Bathrooms: 3
    • Full bathrooms: 2
    • 1/2 bathrooms: 1
    • Main level bathrooms: 1
    Primary bedroom
    • Features: Attached Bathroom, Ceiling Fan(s), Walk-In Closet(s), Primary Bedroom - Sitting Area
    • Level: Upper
    • Area: 224 Square Feet
    • Dimensions: 16 x 14
    Bedroom 2
    • Level: Upper
    • Area: 110 Square Feet
    • Dimensions: 11 x 10
    Bedroom 3
    • Level: Upper
    • Area: 90 Square Feet
    • Dimensions: 10 x 9
    Primary bathroom
    • Features: Double Sink, Soaking Tub, Bathroom - Stall Shower
    • Level: Upper
    Bathroom 2
    • Level: Upper
    Family room
    • Features: Flooring - Luxury Vinyl Plank
    • Level: Main
    • Area: 228 Square Feet
    • Dimensions: 19 x 12
    Kitchen
    • Features: Breakfast Room, Countertop(s) - Solid Surface, Flooring - Luxury Vinyl Plank, Eat-in Kitchen, Kitchen - Gas Cooking
    • Level: Main
    • Area: 180 Square Feet
    • Dimensions: 18 x 10
    Living room
    • Features: Flooring - Luxury Vinyl Plank
    • Level: Main
    • Area: 238 Square Feet
    • Dimensions: 17 x 14
    Media room
    • Features: Basement - Finished, Flooring - Luxury Vinyl Plank, Recessed Lighting, Window Treatments
    • Level: Lower
    Storage room
    • Level: Lower
    Heating
    • Forced Air, Natural Gas
    Cooling
    • Ceiling Fan(s), Central Air, Electric
    Appliances
    • Included: Gas Water Heater
    Features
    • Soaking Tub, Bathroom - Stall Shower, Bathroom - Tub Shower, Ceiling Fan(s), Combination Kitchen/Dining, Family Room Off Kitchen, Floor Plan - Traditional, Eat-in Kitchen, Recessed Lighting, Sound System, Walk-In Closet(s), Dry Wall
    • Flooring: Luxury Vinyl, Carpet, Ceramic Tile
    • Windows: Window Treatments
    • Basement: Full,Finished,Walk-Out Access
    • Has fireplace: No
    Interior area
    • Total structure area: 4,432
    • Total interior livable area: 2,568 sqft
    • Finished area above ground: 1,776
    • Finished area below ground: 792

    Property

    Parking
    • Parking features: Parking Lot
    Accessibility
    • Accessibility features: None
    Features
    • Levels: Two
    • Stories: 2
    • Exterior features: Sidewalks
    • Pool features: None
    Lot
    • Size: 2,140 sqft
    • Dimensions: 20.00 x 107.00
    Details
    • Additional structures: Above Grade, Below Grade
    • Parcel number: 030140300118
    • Zoning: RES
    • Special conditions: Standard

    Construction

    Type & style
    • Home type: Townhouse
    • Architectural style: Contemporary
    • Property subtype: Townhouse
    Materials
    • Vinyl Siding
    • Foundation: Concrete Perimeter
    • Roof: Shingle
    Condition
    • New construction: No
    • Year built: 2009

    Utilities & green energy

    • Sewer: Public Sewer
    • Water: Public
    Green energy
    • Energy generation: PV Solar Array(s) Leased

    Community & neighborhood

    Location
    • Region: Mount Royal
    • Subdivision: Greenwich Crossing
    • Municipality: EAST GREENWICH TWP

    HOA & financial

    HOA
    • Has HOA: Yes
    • HOA fee: $85 monthly
    • Amenities included: Tennis Court(s), Tot Lots/Playground
    • Services included: Common Area Maintenance, Maintenance Grounds, Snow Removal
    • Association name: FIRST SERVICE RESIDENTIAL
    Other fees
    • Condo and coop fee: $85 monthly

    Other

    Other facts
    • Listing agreement: Exclusive Right To Sell
    • Listing terms: Conventional,Cash,VA Loan
    • Ownership: Condominium

    Price history

    DateEventPrice
    11/12/2025Sold$360,000+0%$140/sqft
    Source: Bright MLS #NJGL2062586 Report a problem
    9/27/2025Pending sale$359,990$140/sqft
    Source: Bright MLS #NJGL2062586 Report a problem
    9/23/2025Price change$359,9900%$140/sqft
    Source: Bright MLS #NJGL2062586 Report a problem
    9/19/2025Listed for sale$360,000+71.4%$140/sqft
    Source: Bright MLS #NJGL2062586 Report a problem
    10/30/2020Sold$210,000$82/sqft
    Source: Berkshire Hathaway HomeServices Fox & Roach #NJGL264004_08061 Report a problem
    9/18/2020Pending sale$210,000$82/sqft
    Source: HomeSmart First Advantage Realty #NJGL264004 Report a problem
    9/1/2020Listed for sale$210,000-2.8%$82/sqft
    Source: HomeSmart First Advantage Realty #NJGL264004 Report a problem
    9/17/2009Sold$216,090+188.1%$84/sqft
    Source: Public Record Report a problem
    7/17/2009Sold$75,000$29/sqft
    Source: Public Record Report a problem

    Public tax history

    YearProperty taxesTax assessment
    2025$7,099 $223,300
    2024$7,099 +3.3%$223,300
    2023$6,873 +2.9%$223,300
    2022$6,679 -0.7%$223,300
    2021$6,724 +0.6%$223,300
    2020$6,686 -4.1%$223,300
    2019$6,970 $223,300 +5.6%
    2018$6,970 +2.5%$211,400
    2017$6,799 +4.3%$211,400
    2016$6,515 +6.6%$211,400
    2015$6,114 +2.7%$211,400
    2014$5,953 +4.7%$211,400
    2013$5,687 -5%$211,400
    2012$5,988 -0.3%$211,400 +48.7%
    2011$6,004 $142,200

    Find assessor info on the county website

    Neighborhood: 08061

    Nearby schools

    GreatSchools rating
    Schools provided by the listing agent
    • District: Kingsway Regional High

    Source: Bright MLS. This data may not be complete. We recommend contacting the local school district to confirm school assignments for this home.

    Get a cash offer in 3 minutes
    Find out how much your home could sell for in as little as 3 minutes with a no-obligation cash offer.
    Estimated market value
    $367,200
    Get a cash offer in 3 minutes
    Find out how much your home could sell for in as little as 3 minutes with a no-obligation cash offer.
    Estimated market value
    $367,200