Skip main navigation
Sold for $425,000
  • $425,000

    380 Concordia St, Punta Gorda, FL 33983

    3beds
    1,824sqft
    Single Family Residence
    Built in 2016
    9,599 Square Feet Lot
    $416,000 Zestimate®
    $233/sqft
    $2,711 Estimated rent

    Home value

    $416,000

    $374,000 - $462,000

    $2,711/mo

    Zestimate® history
    Loading
    Loading...

    Owner options

    List your home for rent

    $2,711/mo

    Rent Zestimate®

    Find your next renter with Zillow Rental Manager. Plus, with online applications, you can quickly screen prospective tenants – for free.

    Learn more

    $2,711/mo

    Rent Zestimate®

    Refinance and save

    $2,884/mo

    Est. payment

    Refinancing to a lower rate could help reduce your monthly payments and save thousands over the life of the loan.

    See today's rates

    $2,884/mo

    Est. payment

    Explore your selling options

    Work with a Zillow partner agent

    Leverage their expertise and Zillow's premium Showcase listings to get your home seen by more buyers.

    Get started

    List with your own agent

    Get your home in front of millions of buyers by listing it on Zillow.

    Learn how to do it

    Sell it yourself

    Take full control of how buyers see your home on Zillow by listing For Sale by Owner (FSBO).

    List your home

    What's special

    Custom picture-frame pool screenSerene area lakesStylish barn doorPicturesque lake viewsHeated poolBreakfast barTwo additional guest bedrooms
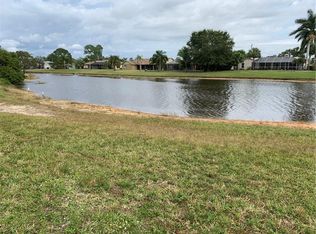
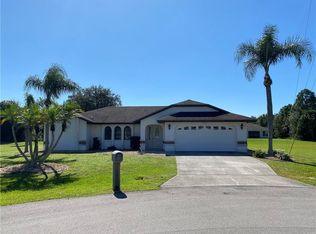
    Within Deep Creek-known for its low HOA fees, expansive greenbelt views, serene area lakes, family-friendly public golf course, and excellent elementary school-you will find this stunning 3 bedroom, 3 bathroom, TURN-KEY pool home with a bonus den/study and picturesque lake views. This home offers the perfect blend of comfort, style, and low-maintenance living. Used exclusively as a seasonal residence and occupied just a few weeks annually, the home remains in exceptional condition and is ready for immediate occupancy. Nestled on a quiet street, this home welcomes you with an inviting open floor plan, enhanced by 20” porcelain tile throughout. The bright and airy living room boasts tray ceilings and sliding doors that open onto the spacious lanai, perfectly framing tranquil lake vistas. The well-appointed kitchen features decorative lighting, raised panel cream cabinetry with pencil-line accents, soft-close cabinets, granite countertops, and a breakfast bar—ideal for entertaining. The primary suite offers a peaceful retreat with a tray ceiling, a walk-in closet, and private access to the lanai. Its en-suite bathroom is elegantly designed with granite countertops, rich wood cabinetry, and fine-line accents. A stylish barn door and a pocket door enhance privacy for the guest quarters and study. Two additional guest bedrooms provide ample space, with one featuring a walk-in closet. Step outside to your paved pool deck, complete with a roll-down sunscreen, overlooking your heated pool where you can relax and take in the serene views through a custom picture-frame pool screen. The home also features new 2023 roof, impact windows for added peace of mind, as well as a garage with epoxy flooring. Plus, np flood or hurricane damage! Whether you’re a full-time resident or a seasonal homeowner looking to enjoy all the comforts of Florida living, this home is a true gem in one of Charlotte County’s most desirable neighborhoods.

    Zillow last checked:

    Listing updated:

    Listing Provided by:

    Gary Cardillo 941-916-0939,

    RE/MAX HARBOR REALTY 941-639-8500

    Bought with:

    Non-Member Agent

    STELLAR NON-MEMBER OFFICE

    Source: Stellar MLS,MLS#: C7506333MLS LogoOriginating MLS: Port Charlotte

    Facts & features

    Interior

    Bedrooms & bathrooms
    • Bedrooms: 3
    • Bathrooms: 3
    • Full bathrooms: 3
    Primary bedroom
    • Features: Walk-In Closet(s)
    • Level: First
    • Area: 204 Square Feet
    • Dimensions: 12x17
    Bedroom 2
    • Features: Built-in Closet
    • Level: First
    • Area: 121 Square Feet
    • Dimensions: 11x11
    Bedroom 3
    • Features: Walk-In Closet(s)
    • Level: First
    • Area: 115.5 Square Feet
    • Dimensions: 10.5x11
    Balcony porch lanai
    • Level: First
    • Area: 120 Square Feet
    • Dimensions: 10x12
    Den
    • Level: First
    • Area: 121 Square Feet
    • Dimensions: 11x11
    Dining room
    • Level: First
    • Area: 121 Square Feet
    • Dimensions: 11x11
    Kitchen
    • Level: First
    • Area: 154 Square Feet
    • Dimensions: 11x14
    Laundry
    • Level: First
    • Area: 30 Square Feet
    • Dimensions: 5x6
    Living room
    • Level: First
    • Area: 306 Square Feet
    • Dimensions: 17x18
    Heating
    • Central, Electric
    Cooling
    • Central Air
    Appliances
    • Included: Dishwasher, Disposal, Dryer, Electric Water Heater, Microwave, Range, Refrigerator, Washer
    • Laundry: Inside, Laundry Room
    Features
    • Ceiling Fan(s), High Ceilings, L Dining, Living Room/Dining Room Combo, Open Floorplan, Primary Bedroom Main Floor, Solid Wood Cabinets, Split Bedroom, Stone Counters, Thermostat, Tray Ceiling(s), Vaulted Ceiling(s), Walk-In Closet(s)
    • Flooring: Porcelain Tile
    • Doors: Sliding Doors
    • Windows: Storm Window(s), Window Treatments
    • Has fireplace: No
    Interior area
    • Total structure area: 2,483
    • Total interior livable area: 1,824 sqft

    Property

    Parking
    • Total spaces: 2
    • Parking features: Garage Door Opener, Ground Level
    • Attached garage spaces: 2
    • Details: Garage Dimensions: 18x20
    Features
    • Levels: One
    • Stories: 1
    • Exterior features: Private Mailbox, Rain Gutters
    • Has private pool: Yes
    • Pool features: Gunite, Heated, In Ground, Screen Enclosure
    • Has view: Yes
    • View description: Water, Lake
    • Has water view: Yes
    • Water view: Water,Lake
    • Waterfront features: Lake Privileges
    Lot
    • Size: 9,599 sqft
    • Features: In County, Landscaped
    • Residential vegetation: Trees/Landscaped
    Details
    • Parcel number: 402305437012
    • Zoning: RSF3.5
    • Special conditions: None

    Construction

    Type & style
    • Home type: SingleFamily
    • Architectural style: Florida
    • Property subtype: Single Family Residence
    Materials
    • Block, Concrete, Stucco
    • Foundation: Slab, Stem Wall
    • Roof: Shingle
    Condition
    • New construction: No
    • Year built: 2016

    Utilities & green energy

    • Sewer: Public Sewer
    • Water: Public
    • Utilities for property: BB/HS Internet Available, Cable Available, Electricity Connected, Public, Sewer Connected, Underground Utilities, Water Connected

    Community & neighborhood

    Security
    • Security features: Smoke Detector(s)
    Community
    • Community features: Association Recreation - Owned, Deed Restrictions, Golf, Special Community Restrictions, Tennis Court(s)
    Location
    • Region: Punta Gorda
    • Subdivision: PUNTA GORDA ISLES SEC 20

    HOA & financial

    HOA
    • Has HOA: Yes
    • HOA fee: $17 monthly
    • Services included: Common Area Taxes
    • Association name: Deep Creek Sec 20 POA
    • Association phone: 941-627-6562
    Other fees
    • Pet fee: $0 monthly
    Other financial information
    • Total actual rent: 0

    Other

    Other facts
    • Listing terms: Cash,Conventional,FHA,VA Loan
    • Ownership: Fee Simple
    • Road surface type: Paved, Asphalt

    Price history

    DateEventPrice
    8/28/2025Sold$425,000-5.3%$233/sqft
    Source: Stellar MLS #C7506333 Report a problem
    7/6/2025Pending sale$449,000$246/sqft
    Source: Stellar MLS #C7506333 Report a problem
    5/14/2025Price change$449,000-3.4%$246/sqft
    Source: Stellar MLS #C7506333 Report a problem
    4/26/2025Price change$465,000-4.1%$255/sqft
    Source: Stellar MLS #C7506333 Report a problem
    4/3/2025Listed for sale$485,000$266/sqft
    Source: Stellar MLS #C7506333 Report a problem
    3/31/2025Pending sale$485,000$266/sqft
    Source: Stellar MLS #C7506333 Report a problem
    3/11/2025Listed for sale$485,000+2325%$266/sqft
    Source: Stellar MLS #C7506333 Report a problem
    10/31/2014Sold$20,000-18.4%$11/sqft
    Source: Public Record Report a problem
    7/24/2014Price change$24,500-1.2%$13/sqft
    Source: CENTURY 21 Aztec & Associates #C7051659 Report a problem
    6/24/2014Price change$24,800-1.2%$14/sqft
    Source: CENTURY 21 Aztec & Associates #C7051659 Report a problem
    6/5/2014Price change$25,100-0.8%$14/sqft
    Source: CENTURY 21 Aztec & Associates #C7051659 Report a problem
    5/24/2014Price change$25,300-1.6%$14/sqft
    Source: CENTURY 21 Aztec & Associates #C7051659 Report a problem
    4/25/2014Price change$25,700-1.2%$14/sqft
    Source: CENTURY 21 Aztec & Associates #C7051659 Report a problem
    2/20/2014Price change$26,000-1.9%$14/sqft
    Source: CENTURY 21 Aztec & Associates #C7051659 Report a problem
    2/13/2014Price change$26,500-1.9%$15/sqft
    Source: CENTURY 21 Aztec & Associates #C7051659 Report a problem
    2/6/2014Price change$27,000-3.6%$15/sqft
    Source: CENTURY 21 Aztec & Associates #C7051659 Report a problem
    1/19/2014Listed for sale$28,000+27.3%$15/sqft
    Source: CENTURY 21 AZTEC & ASSOCIATES #C7051659 Report a problem
    2/27/2009Sold$22,000+83.3%$12/sqft
    Source: Public Record Report a problem
    6/27/2000Sold$12,000-11.1%$7/sqft
    Source: Public Record Report a problem
    1/12/1995Sold$13,500$7/sqft
    Source: Public Record Report a problem

    Public tax history

    YearProperty taxesTax assessment
    2025$6,427 +1%$358,542 +10%
    2024$6,362 +4.2%$325,947 +10%
    2023$6,106 +11.2%$296,315 +10%
    2022$5,493 +14.7%$269,377 +10%
    2021$4,788 +17.7%$244,888 +19.9%
    2020$4,068 +4.7%$204,219 +4.9%
    2019$3,887 +14.2%$194,767 +9.9%
    2018$3,402 $177,206 -3.8%
    2017$3,402 -4.4%$184,196 +1776.1%
    2016$3,557 +684.5%$9,818 +10%
    2015$453 +4.1%$8,925 +100.9%
    2014$436 +522.6%$4,442 +16.1%
    2013$70 +7.6%$3,825 -18.2%
    2012$65 -17.5%$4,675
    2011$79 -36.3%$4,675 -35.3%
    2010$124 -27%$7,225 -32%
    2009$169 $10,625

    Find assessor info on the county website

    Neighborhood: 33983

    Nearby schools

    GreatSchools rating
    Schools provided by the listing agent
    • Elementary: Deep Creek Elementary
    • Middle: Punta Gorda Middle
    • High: Charlotte High

    Source: Stellar MLS. This data may not be complete. We recommend contacting the local school district to confirm school assignments for this home.

    Get a cash offer in 3 minutes
    Find out how much your home could sell for in as little as 3 minutes with a no-obligation cash offer.
    Estimated market value
    $416,000
    Get a cash offer in 3 minutes
    Find out how much your home could sell for in as little as 3 minutes with a no-obligation cash offer.
    Estimated market value
    $416,000