Skip main navigation
Closed
  • $178,000

    380 Corbly Dr APT 11, Hendersonville, NC 28739

    2beds
    768sqft
    Condominium
    Built in 1983
    -- sqft lot
    $175,800 Zestimate®
    $232/sqft
    $1,385 Estimated rent

    Home value

    $175,800

    $162,000 - $192,000

    $1,385/mo

    Zestimate® history
    Loading
    Loading...

    Owner options

    List your home for rent

    $1,385/mo

    Rent Zestimate®

    Find your next renter with Zillow Rental Manager. Plus, with online applications, you can quickly screen prospective tenants – for free.

    Learn more

    $1,385/mo

    Rent Zestimate®

    Refinance and save

    $1,216/mo

    Est. payment

    Refinancing to a lower rate could help reduce your monthly payments and save thousands over the life of the loan.

    See today's rates

    $1,216/mo

    Est. payment

    Explore your selling options

    Work with a Zillow partner agent

    Leverage their expertise and Zillow's premium Showcase listings to get your home seen by more buyers.

    Get started

    List with your own agent

    Get your home in front of millions of buyers by listing it on Zillow.

    Learn how to do it

    Sell it yourself

    Take full control of how buyers see your home on Zillow by listing For Sale by Owner (FSBO).

    List your home

    What's special

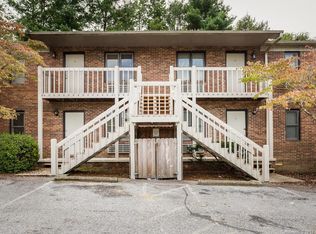
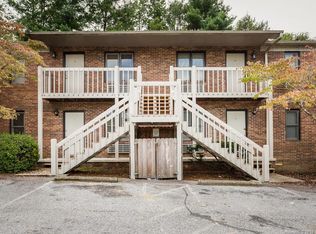
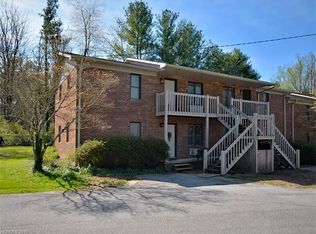
    Affordable 2BR/1BA upper level Condo conveniently located to downtown Historic Hendersonville, future Ecusta Trail access, shopping, breweries, restaurants & medical facilities. Sliding glass door to deck off of the kitchen to enjoy your morning coffee. All appliances are included.

    Zillow last checked:

    Listing updated:

    Listed by:

    Dave Alperin alperind47@gmail.com,

    Alperin Realty Associates

    Bought with:

    Kudzai Mabunda-Lartey

    Carolina Mountain Sales

    Source: Canopy MLS as distributed by MLS GRID,MLS#: 4190385MLS Logo

    Facts & features

    Interior

    Bedrooms & bathrooms
    • Bedrooms: 2
    • Bathrooms: 1
    • Full bathrooms: 1
    • Main level bedrooms: 2
    Primary bedroom
    • Level: Main
    Primary bedroom
    • Level: Main
    Bedroom s
    • Level: Main
    Bedroom s
    • Level: Main
    Bathroom full
    • Level: Main
    Bathroom full
    • Level: Main
    Dining area
    • Level: Main
    Dining area
    • Level: Main
    Kitchen
    • Level: Main
    Kitchen
    • Level: Main
    Laundry
    • Level: Main
    Laundry
    • Level: Main
    Living room
    • Level: Main
    Living room
    • Level: Main
    Heating
    • Baseboard, Ductless
    Cooling
    • Ductless, Window Unit(s)
    Appliances
    • Included: Dishwasher, Dryer, Electric Oven, Electric Range, Electric Water Heater, Refrigerator, Washer
    • Laundry: In Hall, In Unit, Laundry Closet
    Features
    • Flooring: Laminate
    • Doors: Sliding Doors
    • Windows: Insulated Windows
    • Has basement: No
    Interior area
    • Total structure area: 768
    • Total interior livable area: 768 sqft
    • Finished area above ground: 768
    • Finished area below ground: 0

    Property

    Parking
    • Parking features: Parking Lot, Parking Space(s)
    Features
    • Levels: Two
    • Stories: 2
    • Entry location: Upper
    • Patio & porch: Deck
    • Waterfront features: None
    Lot
    • Features: Level, Wooded
    Details
    • Parcel number: 1008104
    • Zoning: Cities
    • Special conditions: Standard

    Construction

    Type & style
    • Home type: Condo
    • Architectural style: Traditional
    • Property subtype: Condominium
    Materials
    • Brick Full
    • Foundation: Crawl Space
    • Roof: Shingle
    Condition
    • New construction: No
    • Year built: 1983

    Utilities & green energy

    • Sewer: Shared Septic
    • Water: City

    Community & HOA

    Community
    • Security: Smoke Detector(s)
    • Subdivision: Kanuga Crest
    HOA
    • Has HOA: Yes
    • HOA fee: $120 monthly
    • HOA name: Kanuga Crest HOA- Heather Wheatley
    • HOA phone: 828-335-0735
    Location
    • Region: Hendersonville

    Financial & listing details

    • Price per square foot: $232/sqft
    • Tax assessed value: $108,700
    • Date on market: 10/9/2024
    • Cumulative days on market: 29 days
    • Listing terms: Cash,Conventional
    • Road surface type: Asphalt, Paved

    Price history

    DateEventPrice
    11/26/2024Sold$178,000-3.8%$232/sqft
    Source: Canopy MLS as distributed by MLS GRID #4190385 Report a problem
    10/9/2024Listed for sale$185,000+122.9%$241/sqft
    Source: Canopy MLS as distributed by MLS GRID #4190385 Report a problem
    1/24/2018Sold$83,000$108/sqft
    Source: Canopy MLS as distributed by MLS GRID #3330367 Report a problem

    Public tax history

    Tax history is unavailable.

    Neighborhood: Valley Hill

    Nearby schools

    GreatSchools rating
    Schools provided by the listing agent
    • Elementary: Atkinson
    • Middle: Flat Rock
    • High: East Henderson

    Source: Canopy MLS as distributed by MLS GRID. This data may not be complete. We recommend contacting the local school district to confirm school assignments for this home.

    Get a cash offer in 3 minutes
    Find out how much your home could sell for in as little as 3 minutes with a no-obligation cash offer.
    Estimated market value
    $175,800
    Get a cash offer in 3 minutes
    Find out how much your home could sell for in as little as 3 minutes with a no-obligation cash offer.
    Estimated market value
    $175,800