Welcome home to this move-in-ready, upper-level condo designed for easy living! This 2-bedroom, 1-bath unit has been thoughtfully updated with a brand-new mini-split system, newer windows, and a glass slider that fills the space with natural light. The roof boasts new architectural shingles for peace of mind. Relax or entertain on your private, covered back deck with views of the community green space—perfect for enjoying morning coffee or unwinding in the evening. With low-maintenance living, this “lock and leave” condo gives you more time to enjoy life. Ideally located near hiking trails, charming Historic Flat Rock, and the vibrant shops and dining of Downtown Hendersonville, this condo is a fantastic option for full-time living, a second home, or an investment property.
Closed
$192,000
380 Corbly Dr, Hendersonville, NC 28739
2beds
713sqft
Condominium
Built in 1983
-- sqft lot
$-- Zestimate®
$269/sqft
$1,281 Estimated rent
Home value
Not available
Estimated sales range
Not available
$1,281/mo
Zestimate® history
Owner options
List your home for rent
$1,281/mo
Rent Zestimate®
Find your next renter with Zillow Rental Manager. Plus, with online applications, you can quickly screen prospective tenants – for free.
$1,281/mo
Rent Zestimate®
Refinance and save
$1,302/mo
Est. payment
Refinancing to a lower rate could help reduce your monthly payments and save thousands over the life of the loan.
$1,302/mo
Est. payment
Explore your selling options
Work with a Zillow partner agent
Leverage their expertise and Zillow's premium Showcase listings to get your home seen by more buyers.
Get startedList with your own agent
Get your home in front of millions of buyers by listing it on Zillow.
Learn how to do itSell it yourself
Take full control of how buyers see your home on Zillow by listing For Sale by Owner (FSBO).
List your homeWhat's special
Zillow last checked:
Listing updated:
Listed by:
Mary Sitton mary@marysitton.com,
EXP Realty LLC
Bought with:
Seledia Carver
Weichert Realtors Mountain Executives
Source: Canopy MLS as distributed by MLS GRID,MLS#: 4304300
Facts & features
Interior
Bedrooms & bathrooms
- Bedrooms: 2
- Bathrooms: 1
- Full bathrooms: 1
- Main level bedrooms: 2
Primary bedroom
- Features: Ceiling Fan(s)
- Level: Main
Bedroom s
- Features: Ceiling Fan(s)
- Level: Main
Bathroom full
- Level: Main
Dining area
- Level: Main
Kitchen
- Level: Main
Laundry
- Level: Main
Living room
- Features: Ceiling Fan(s)
- Level: Main
Heating
- Baseboard, Ductless, Electric
Cooling
- Ceiling Fan(s), Ductless, Electric
Appliances
- Included: Dishwasher, Dryer, Electric Oven, Electric Range, Electric Water Heater, Refrigerator, Washer, Washer/Dryer
- Laundry: In Hall, Inside, Laundry Closet, Main Level
Features
- Flooring: Carpet, Vinyl
- Doors: Sliding Doors
- Windows: Insulated Windows
- Has basement: No
Interior area
- Total structure area: 713
- Total interior livable area: 713 sqft
- Finished area above ground: 713
- Finished area below ground: 0
Property
Parking
- Parking features: Parking Lot, Parking Space(s)
Features
- Levels: One
- Stories: 1
- Entry location: Upper
- Patio & porch: Balcony, Covered, Deck, Front Porch
- Exterior features: Lawn Maintenance
- Waterfront features: None
Lot
- Features: Green Area, Level, Paved, Wooded
Details
- Parcel number: 1008102
- Zoning: R-15
- Special conditions: Standard
Construction
Type & style
- Home type: Condo
- Architectural style: Traditional
- Property subtype: Condominium
Materials
- Brick Full
- Foundation: Crawl Space
Condition
- New construction: No
- Year built: 1983
Utilities & green energy
- Sewer: Shared Septic
- Water: City
- Utilities for property: Electricity Connected
Community & HOA
Community
- Subdivision: Kanuga Crest
HOA
- Has HOA: Yes
- HOA fee: $120 monthly
- HOA name: Kanuga Crest HOA - Heather Wheatly
- HOA phone: 828-335-0735
Location
- Region: Hendersonville
Financial & listing details
- Price per square foot: $269/sqft
- Tax assessed value: $108,700
- Annual tax amount: $551
- Date on market: 9/18/2025
- Cumulative days on market: 10 days
- Listing terms: Cash,Conventional,FHA,USDA Loan,VA Loan
- Electric utility on property: Yes
- Road surface type: Asphalt, Paved
Price history
| Date | Event | Price |
|---|---|---|
| 11/12/2025 | Sold | $192,000+1.1%$269/sqft |
Source:  Canopy MLS as distributed by MLS GRID #4304300 Report a problem Canopy MLS as distributed by MLS GRID #4304300 Report a problem | ||
| 9/18/2025 | Listed for sale | $189,900+128.8%$266/sqft |
Source: Canopy MLS as distributed by MLS GRID #4304300 Report a problem | ||
| 1/24/2018 | Sold | $83,000-3.4%$116/sqft |
Source: Agent Provided Report a problem | ||
| 1/19/2018 | Pending sale | $85,900$120/sqft |
Source: Keller Williams Mtn Partners #3330367 Report a problem | ||
| 1/19/2018 | Listed for sale | $85,900$120/sqft |
Source: Keller Williams Mtn Partners #3330367 Report a problem | ||
| 12/1/2017 | Pending sale | $85,900$120/sqft |
Source: Hendersonville #3330367 Report a problem | ||
| 11/24/2017 | Listed for sale | $85,900+4.9%$120/sqft |
Source: Keller Williams Mtn Partners #3330367 Report a problem | ||
| 8/8/2009 | Listing removed | $81,900$115/sqft |
Source: Visual Tour #420429 Report a problem | ||
| 8/7/2008 | Listed for sale | $81,900$115/sqft |
Source: Visual Tour #420429 Report a problem | ||
Public tax history
| Year | Property taxes | Tax assessment |
|---|---|---|
| 2018 | $551 +28.7% | $64,800 |
| 2017 | $428 | $64,800 |
| 2016 | -- | $64,800 |
| 2015 | -- | $64,800 -91.1% |
| 2014 | -- | $728,600 +1024.4% |
| 2013 | -- | $64,800 |
| 2012 | -- | $64,800 |
| 2011 | -- | $64,800 -10.7% |
| 2010 | -- | $72,600 |
| 2009 | -- | $72,600 |
| 2008 | -- | $72,600 |
Find assessor info on the county website
Neighborhood: Valley Hill
Nearby homes
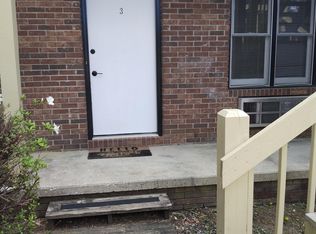
- $--2 bd1 ba750 sqft380 Corbly Dr APT 3, Hendersonville, NC 28739Off Market
- $173,0002 bd1 ba750 sqft380 Corbly Dr APT 8, Hendersonville, NC 28739Off Market
- $108,7002 bd1 ba876 sqft380 Corbly #12, Hendersonville, NC 28739Off Market
- $61,9002 bd1 ba768 sqft380 Corbly Dr, Hendersonville, NC 28739Off Market
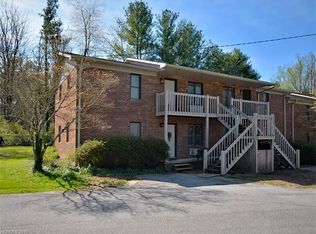
- $64,8002 bd1 ba768 sqft380 Corbly Dr, Hendersonville, NC 28739Off Market
- $61,9002 bd1 ba768 sqft380 Corbly Dr, Hendersonville, NC 28739Off Market
- $61,9002 bd1 ba768 sqft380 Corbly Dr, Hendersonville, NC 28739Off Market
- $64,8002 bd1 ba768 sqft380 Corbly Dr, Hendersonville, NC 28739Off Market
Nearby schools
GreatSchools rating
- 6/10Atkinson ElementaryGrades: PK-5Distance: 1.3 mi
- 6/10Flat Rock MiddleGrades: 6-8Distance: 2.8 mi
- 6/10East Henderson HighGrades: 9-12Distance: 2.7 mi
Schools provided by the listing agent
- Elementary: Atkinson
- Middle: Flat Rock
- High: East Henderson
Source: Canopy MLS as distributed by MLS GRID. This data may not be complete. We recommend contacting the local school district to confirm school assignments for this home.


Get pre-qualified for a loan
At Zillow Home Loans, we can pre-qualify you in as little as 5 minutes with no impact to your credit score.An equal housing lender. NMLS #10287.
Nearby cities
Nearby neighborhoods
Nearby zip codes
Other Hendersonville Topics
