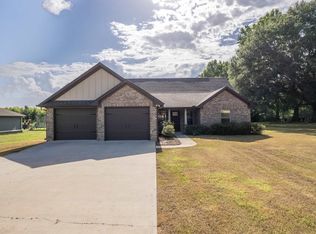
3 BR-2.5 BA, Total Electric with gas fireplace for back up heat, CH&A, Appliances (stove, fridge, dishwasher, microwave), 2 car garage, Greenhouse in back yard 1910 square-foot home BUILT IN 2020 LOCATED 5 MILES FROM I-65 CONVENIENT FOR BIRMINGHAM OR HUNTSVILLE COMMUTERS! THIS BEAUTIFUL 3 BED/2.5 BA BRICK HOME HAS SPLIT BEDROOMS, OPEN FLOOR PLAN KITCHEN/DEN WITH 12' SOARING VAULTED CEILING AND GAS FIREPLACE WITH REMOTE CONTROL, SLIDING BARN DOORS. TONS OF KITCHEN CABINETS AND 8' ISLAND WITH MARBLE COUNTERTOPS WITH ALL STAINLESS APPLIANCES. LARGE LAUNDRY ROOM. PRIMARY BEDROOM WITH WALK IN CLOSET, PRIMARY BATH WITH DOUBLE VANITY WITH TILE SURROUND TUB/SHOWER. 2ND AND 3RD BEDROOMS WITH JACK AND JILL BATH. RECESSED LIGHTING AND CEILING FANS. COVERED FRONT AND BACK PORCHES. 2 CAR ATTACHED GARAGE. FULL BRICK/VINYL FOR LOW MAINTENANCE CARE. GREENHOUSE IN BACKYARD. HOME HAS SECURITY SYSTEM. *Tenant is responsible for all utilities (power, water, gas (if needed), trash). *First months rent and security deposit are due at lease signing, if application is approved
This property is not currently displayed as for sale or rent on Zillow. This may be different from what's on other websites or public sources.