Welcome to this beautifully maintained & cared for 4-bedroom, 2.5 bathroom brick Georgian home tucked away on a private cul-de-sac in the highly coveted Steeplechase neighborhood. From the moment you step inside, the impressive two-story foyer and rich oak hardwood floors set the tone for the elegance found throughout. Perfectly positioned on a private .38-acre setting, this home embodies refined living with a presence that is both commanding and inviting. The home has been thoughtfully renovated throughout. The kitchen has been tastefully remodeled with a center island, quartzite countertops, new cabinetry, stainless steel appliances, and updated light fixtures, creating a modern space perfect for everyday living and entertaining. The eating area overlooks the expansive family room and inviting fireplace, where the sliders lead to the wood deck and paver patio (2025). Ideal for relaxing outdoors. Upstairs, you will find four ample bedrooms featuring hardwood floors throughout, along with a modernized hall bath. The large primary bedroom has a vaulted ceiling, walk-in closets, and a remodeled en-suite bath with dual sinks, separate tub and shower, and tasteful wood trim. The finished basement provides a warm and versatile space perfect for relaxing, hosting guests, or creating a home theater, gym, or playroom with plenty of storage to keep everything organized. This desirable neighborhood is minutes from the elementary school, library, parks, Metra station, and downtown area. A wonderful place to call home with everything you need close by. (See improvement sheet)
Closed
$915,000
380 Covington Dr, Barrington, IL 60010
4beds
3,615sqft
Single Family Residence
Built in 1987
0.37 Acres Lot
$922,800 Zestimate®
$253/sqft
$5,035 Estimated rent
Home value
$922,800
$840,000 - $1.02M
$5,035/mo
Zestimate® history
Owner options
List your home for rent
$5,035/mo
Rent Zestimate®
Find your next renter with Zillow Rental Manager. Plus, with online applications, you can quickly screen prospective tenants – for free.
$5,035/mo
Rent Zestimate®
Refinance and save
$7,844/mo
Est. payment
Refinancing to a lower rate could help reduce your monthly payments and save thousands over the life of the loan.
$7,844/mo
Est. payment
Explore your selling options
Work with a Zillow partner agent
Leverage their expertise and Zillow's premium Showcase listings to get your home seen by more buyers.
Get startedList with your own agent
Get your home in front of millions of buyers by listing it on Zillow.
Learn how to do itSell it yourself
Take full control of how buyers see your home on Zillow by listing For Sale by Owner (FSBO).
List your homeWhat's special
Inviting fireplaceModernized hall bathCenter islandQuartzite countertopsPrivate cul-de-sacImpressive two-story foyerPlenty of storage
Zillow last checked:
Listing updated:
Listed by:
Joan Burny, ABR,CRS 847-381-0300,
@properties Christie's International Real Estate
Bought with:
Tamara Matlock
Keller Williams Inspire - Geneva
Source: MRED as distributed by MLS GRID,MLS#: 12648395
Facts & features
Interior
Bedrooms & bathrooms
- Bedrooms: 4
- Bathrooms: 3
- Full bathrooms: 2
- 1/2 bathrooms: 1
Rooms
- Room types: Recreation Room, Foyer, Eating Area, Exercise Room, Storage
Primary bedroom
- Features: Flooring (Hardwood), Window Treatments (Blinds), Bathroom (Full, Double Sink, Tub & Separate Shwr)
- Level: Second
- Area: 285 Square Feet
- Dimensions: 19X15
Bedroom 2
- Features: Flooring (Hardwood), Window Treatments (Blinds)
- Level: Second
- Area: 154 Square Feet
- Dimensions: 11X14
Bedroom 3
- Features: Flooring (Hardwood)
- Level: Second
- Area: 168 Square Feet
- Dimensions: 12X14
Bedroom 4
- Features: Flooring (Hardwood), Window Treatments (Blinds)
- Level: Second
- Area: 154 Square Feet
- Dimensions: 14X11
Dining room
- Features: Flooring (Hardwood), Window Treatments (Blinds)
- Level: Main
- Area: 182 Square Feet
- Dimensions: 14X13
Eating area
- Features: Flooring (Hardwood), Window Treatments (Blinds)
- Level: Main
- Area: 108 Square Feet
- Dimensions: 9X12
Exercise room
- Features: Flooring (Ceramic Tile)
- Level: Basement
- Area: 221 Square Feet
- Dimensions: 17X13
Family room
- Features: Flooring (Hardwood), Window Treatments (Blinds)
- Level: Main
- Area: 247 Square Feet
- Dimensions: 19X13
Foyer
- Features: Flooring (Hardwood)
- Level: Main
- Area: 99 Square Feet
- Dimensions: 9X11
Kitchen
- Features: Kitchen (Eating Area-Table Space, Island, Pantry-Closet), Flooring (Hardwood), Window Treatments (Blinds)
- Level: Main
- Area: 252 Square Feet
- Dimensions: 14X18
Laundry
- Features: Flooring (Hardwood), Window Treatments (Blinds)
- Level: Main
- Area: 108 Square Feet
- Dimensions: 18X6
Living room
- Features: Flooring (Hardwood), Window Treatments (Curtains/Drapes)
- Level: Main
- Area: 247 Square Feet
- Dimensions: 19X13
Recreation room
- Features: Flooring (Ceramic Tile)
- Level: Basement
- Area: 1054 Square Feet
- Dimensions: 34X31
Storage
- Features: Flooring (Other)
- Level: Basement
- Area: 208 Square Feet
- Dimensions: 8X26
Heating
- Natural Gas, Forced Air
Cooling
- Central Air
Appliances
- Included: Double Oven, Microwave, Dishwasher, Refrigerator, Washer, Dryer, Disposal, Stainless Steel Appliance(s), Cooktop, Humidifier
- Laundry: Main Level, In Unit
Features
- Vaulted Ceiling(s), Walk-In Closet(s)
- Flooring: Hardwood
- Basement: Finished,Full
- Attic: Full
- Number of fireplaces: 1
- Fireplace features: Wood Burning, Gas Starter, Family Room
Interior area
- Total structure area: 4,862
- Total interior livable area: 3,615 sqft
- Finished area below ground: 1,021
Property
Parking
- Total spaces: 2
- Parking features: Asphalt, Garage Door Opener, Yes, Garage Owned, Attached, Garage
- Attached garage spaces: 2
- Has uncovered spaces: Yes
Accessibility
- Accessibility features: No Disability Access
Features
- Stories: 2
- Patio & porch: Deck, Patio
Lot
- Size: 0.37 Acres
- Dimensions: 101x143x140x130
- Features: Cul-De-Sac
Details
- Parcel number: 13361020320000
- Special conditions: None
- Other equipment: Water-Softener Owned, Central Vacuum, TV-Cable, Sump Pump
Construction
Type & style
- Home type: SingleFamily
- Architectural style: Georgian
- Property subtype: Single Family Residence
Materials
- Brick
- Foundation: Concrete Perimeter
- Roof: Asphalt
Condition
- New construction: No
- Year built: 1987
Details
- Builder model: Boardwalk
Utilities & green energy
- Electric: Circuit Breakers, 200+ Amp Service
- Sewer: Public Sewer
- Water: Public
Community & HOA
Community
- Security: Security System, Carbon Monoxide Detector(s)
- Subdivision: Steeplechase
HOA
- Has HOA: Yes
- Services included: Insurance, Other
- HOA fee: $450 annually
Location
- Region: Barrington
Financial & listing details
- Price per square foot: $253/sqft
- Tax assessed value: $617,728
- Annual tax amount: $14,348
- Date on market: 5/22/2026
- Listing terms: Conventional
- Ownership: Fee Simple w/ HO Assn.
Price history
| Date | Event | Price |
|---|---|---|
| 6/23/2026 | Sold | $915,000+7.6%$253/sqft |
Source:  MRED as distributed by MLS GRID #12648395 Report a problem MRED as distributed by MLS GRID #12648395 Report a problem | ||
| 5/22/2026 | Contingent | $850,000$235/sqft |
Source: MRED as distributed by MLS GRID #12648395 Report a problem | ||
| 5/22/2026 | Listed for sale | $850,000+55.4%$235/sqft |
Source: MRED as distributed by MLS GRID #12648395 Report a problem | ||
| 7/26/2004 | Sold | $547,000+14%$151/sqft |
Source: Public Record Report a problem | ||
| 4/23/2002 | Sold | $480,000$133/sqft |
Source: Public Record Report a problem | ||
Public tax history
| Year | Property taxes | Tax assessment |
|---|---|---|
| 2024 | $14,358 +0.7% | $218,325 +6% |
| 2023 | $14,261 +21.7% | $205,889 +5.8% |
| 2022 | $11,716 +1.3% | $194,565 +22.2% |
| 2021 | $11,566 +2.6% | $159,267 +2% |
| 2020 | $11,270 -7.1% | $156,074 -8% |
| 2019 | $12,136 -2% | $169,671 -4.5% |
| 2018 | $12,390 | $177,678 +2% |
| 2017 | $12,390 +7.3% | $174,109 +3.9% |
| 2016 | $11,545 +4.8% | $167,541 +6.6% |
| 2015 | $11,014 +0.7% | $157,138 +10.3% |
| 2014 | $10,943 -3.9% | $142,505 -1.7% |
| 2012 | $11,389 +5.7% | $144,954 -14.1% |
| 2011 | $10,774 +5.5% | $168,694 -1.8% |
| 2010 | $10,214 +0.3% | $171,740 -6.4% |
| 2009 | $10,180 +6.7% | $183,483 |
| 2008 | $9,543 -2% | $183,483 +4.9% |
| 2006 | $9,740 +13.9% | $174,862 |
| 2005 | $8,550 +0.4% | -- |
| 2004 | $8,513 +7% | -- |
| 2003 | $7,958 +2.4% | -- |
| 2002 | $7,769 +2.8% | -- |
| 2001 | $7,554 +13.7% | $123,096 +4.4% |
| 2000 | $6,645 | $117,897 |
Find assessor info on the county website
Neighborhood: 60010
Nearby homes
- $857,3003 bd2 ba2.8k sqft370 Covington Dr, Barrington, IL 60010Off Market
- $863,8004 bd3 ba3.4k sqft390 Covington Dr, Barrington, IL 60010Off Market
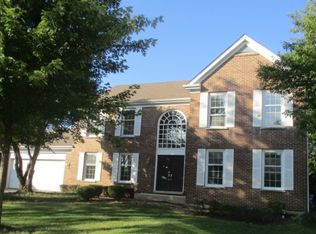
- $599,4004 bd3 ba2.2k sqft987 Marlborough Rd, Barrington, IL 60010Off Market
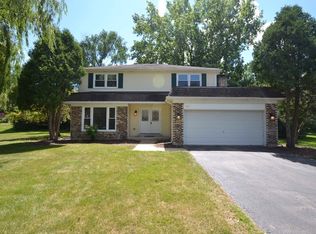
- $666,4004 bd3 ba2.6k sqft989 Marlborough Rd, Barrington, IL 60010Off Market
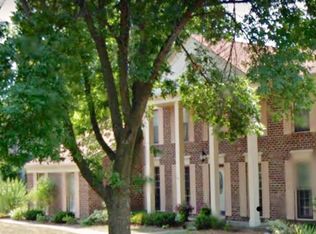
- $663,400-- bd2 ba3.1k sqft974 Williamsburg Park, Barrington, IL 60010Off Market
- $909,6005 bd4 ba3.1k sqft395 Covington Dr, Barrington, IL 60010Off Market
- $878,2004 bd3 ba3.4k sqft375 Covington Dr, Barrington, IL 60010Off Market
- $596,100-- bd2 ba2k sqft878 Georgetowne Ln, Barrington, IL 60010Off Market
Nearby schools
GreatSchools rating
- 9/10Roslyn Road Elementary SchoolGrades: K-5Distance: 0.4 mi
- 8/10Barrington Middle School- Prairie CampusGrades: 6-8Distance: 2.6 mi
- 10/10Barrington High SchoolGrades: 9-12Distance: 1.1 mi
Schools provided by the listing agent
- Elementary: Roslyn Road Elementary School
- Middle: Barrington Middle School-Station
- High: Barrington High School
- District: 220
Source: MRED as distributed by MLS GRID. This data may not be complete. We recommend contacting the local school district to confirm school assignments for this home.
Get a cash offer in 3 minutes
Find out how much your home could sell for in as little as 3 minutes with a no-obligation cash offer.
Estimated market value
$922,800
Get a cash offer in 3 minutes
Find out how much your home could sell for in as little as 3 minutes with a no-obligation cash offer.
Estimated market value
$922,800
- Illinois
- Lake County
- Barrington
- 60010
- 380 Covington Dr
