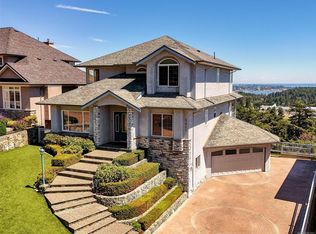
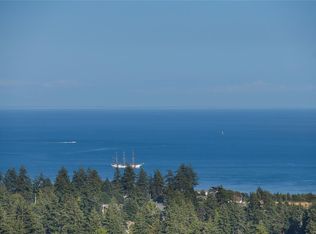
MULTI-GENERATIONAL LIVING WITH PANORAMIC VALLEY, MOUNTAIN & CITY VIEWS! With 8 bedrooms, 2 kitchens and fully separated living spaces across 3 levels, this impressive 6,500+ sqft home offers exceptional flexibility for extended family, multi-generational living or suite with income potential. Large windows flood the home with natural light, while more than 1,100 sqft of deck space provides the perfect place to relax and enjoy the incredible views. Beautifully updated with a stunning chef's kitchen and spa-inspired bathrooms, it's designed for comfortable everyday living and effortless entertaining. Independent heating systems on each level, including heat pumps upstairs, provide year-round comfort and efficiency. Set on a private 0.24-acre property just minutes from parks, schools, shopping, Costco and the Galloping Goose Trail. Homes offering this much space and flexibility rarely come to market. Come see for yourself. Book your private showing today!
For sale
C$1,495,000
380 Crystalview Ter, Langford, BC V9B 5S5
8beds
7baths
6,587sqft
Single Family Residence
Built in 1991
10,454 Square Feet Lot
$-- Zestimate®
C$227/sqft
C$-- HOA
What's special
- 31 days
- 29
- 0
Zillow last checked:
Listing updated:
Listed by:
Nathan Singh,
eXp Realty
Source: VIVA,MLS®#: 1044842
Facts & features
Interior
Bedrooms & bathrooms
- Bedrooms: 8
- Bathrooms: 7
- Main level bathrooms: 3
- Main level bedrooms: 2
Kitchen
- Level: Main,Other
Heating
- Baseboard, Electric, Forced Air, Heat Pump
Cooling
- HVAC
Appliances
- Included: Built-In Range, Dishwasher, Dryer, Oven/Range Electric, Refrigerator, Washer
- Laundry: Inside, In Unit
Features
- Bar, Ceiling Fan(s), Closet Organizer, Dining Room, Eating Area, French Doors, Storage
- Flooring: Carpet, Laminate, Mixed, Tile
- Windows: Vinyl Frames, Window Coverings
- Basement: Crawl Space,Finished,Full,Walk-Out Access,With Windows
- Number of fireplaces: 1
- Fireplace features: Gas, Living Room
Interior area
- Total structure area: 7,028
- Total interior livable area: 6,587 sqft
Video & virtual tour
Property
Parking
- Total spaces: 5
- Parking features: Attached, Driveway, Garage Double, RV Access/Parking, Garage Door Opener
- Attached garage spaces: 2
- Has uncovered spaces: Yes
Accessibility
- Accessibility features: Ground Level Main Floor, Customized Wheelchair Accessible
Features
- Levels: 3
- Entry location: Main Level
- Patio & porch: Balcony/Deck, Balcony/Patio
- Has spa: Yes
- Spa features: Jetted Tub
- Has view: Yes
- View description: City, Mountain(s), Valley
Lot
- Size: 10,454 Square Feet
- Features: Central Location, Cul-De-Sac, Easy Access, Family-Oriented Neighbourhood, Pie Shaped Lot, Quiet Area, Recreation Nearby, Shopping Nearby
Details
- Additional structures: Shed(s)
- Parcel number: 017837774
- Zoning description: Residential
- Other equipment: Propane Tank Leased
Construction
Type & style
- Home type: SingleFamily
- Architectural style: Contemporary
- Property subtype: Single Family Residence
Materials
- Frame Wood, Stucco
- Foundation: Concrete Perimeter
- Roof: Fibreglass Shingle
Condition
- Resale
- New construction: No
- Year built: 1991
Utilities & green energy
- Water: Municipal
- Utilities for property: Sewer Connected
Community & HOA
Community
- Features: Family-Oriented Neighbourhood
Location
- Region: Langford
Financial & listing details
- Price per square foot: C$227/sqft
- Tax assessed value: C$1,518,000
- Annual tax amount: C$8,099
- Date on market: 8/1/2026
- Ownership: Freehold/Strata
- Road surface type: Paved
Price history
| Date | Event | Price |
|---|---|---|
| 8/1/2026 | Listed for sale | C$1,495,000C$227/sqft |
Source: VIVA #1044842 Report a problem | ||
Public tax history
Tax history is unavailable.
Climate risks
Neighborhood: V9B
Similar homes
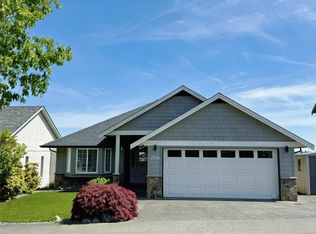
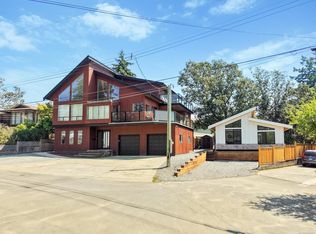
- C$1,575,0008 bd4 ba3.7k sqft1143 Lindsay Pl, Langford, BC V9B 5N9For Sale
 MLS ID #1046342, Lucas Hammond Personal Real Estate Corporation, Engel & Volkers Vancouver Island. VIVA
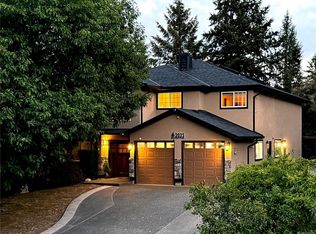
 - C$1,419,9006 bd3 ba3.5k sqft2035 Gourman Pl, Langford, BC V9B 6A9For Sale
 MLS ID #1042382, Alex Burns, RE/MAX Generation. VIVA
 - C$1,490,0007 bd4 ba4.4k sqft3411 Karger Ter, Colwood, BC V9C 3K4For Sale
 MLS ID #1031153, Miles Takacs Personal Real Estate Corporation, RE/MAX Camosun. VIVA
 - C$1,769,0005 bd5 ba3.5k sqft405 Coralee Pl, Langford, BC V9B 6C4For Sale
 MLS ID #1038857, Kent Mcfadyen Personal Real Estate Corporation, Coldwell Banker Oceanside Real Estate. VIVA
