Skip main navigation
Sold for $390,000
  • $390,000

    380 CYPRESS LANDING DRIVE, LONGWOOD, FL 32779

    4beds
    1,970sqft
    Single Family Residence
    Built in 1980
    8,326 Square Feet Lot
    $430,300 Zestimate®
    $198/sqft
    $2,690 Estimated rent

    Home value

    $430,300

    $409,000 - $452,000

    $2,690/mo

    Zestimate® history
    Loading
    Loading...

    Owner options

    List your home for rent

    $2,690/mo

    Rent Zestimate®

    Find your next renter with Zillow Rental Manager. Plus, with online applications, you can quickly screen prospective tenants – for free.

    Learn more

    $2,690/mo

    Rent Zestimate®

    Refinance and save

    $2,634/mo

    Est. payment

    Refinancing to a lower rate could help reduce your monthly payments and save thousands over the life of the loan.

    See today's rates

    $2,634/mo

    Est. payment

    Explore your selling options

    Work with a Zillow partner agent

    Leverage their expertise and Zillow's premium Showcase listings to get your home seen by more buyers.

    Get started

    List with your own agent

    Get your home in front of millions of buyers by listing it on Zillow.

    Learn how to do it

    Sell it yourself

    Take full control of how buyers see your home on Zillow by listing For Sale by Owner (FSBO).

    List your home

    What's special

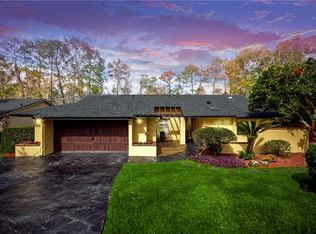
    Welcome to the residential exclusivity of Wekiva Spring and especially Sabal Point. If you are a nature lover, and at the same time want to be in the city, this is a great opportunity for you. This house is located in a community where the peace and privacy of the neighborhood can be felt from the entrance. This charming and magical 3 bedroom home with 2 bathrooms and a relaxing study/office, with large windows overlooking nature, has much to offer for the new owner. Enter the property and be captivated by its beautiful, and spacious entrance. The house welcomes you with a semi-open floor plan, and its skylight that provides a lot of clarity to the formal living room, and the family room. From the family room you can view the magical backyard with a natural wood-burning fireplace that makes the family room one of the most sublime parts of the interior of the house. Your rustic, cabin-style kitchen is perfectly equipped to prepare food while you delight your eyes with the peace of outdoor nature that makes this house unique and magical. The master bedroom has large closets with glass doors, and includes its exit to the patio with a Jacuzzi. The master bathroom was remodeled in the style of the property. And best of all, is the magical backyard with its wooden path, its fruit plants, and large trees that give you peace of nature. Facing the property on the left, next to the garage, you have space available to store a boat, and everything you need to wash it. And on the right there's space for an Airbnb. Roof was remade 2017. It's an excellent area that has category A schools. It's just 3 miles from Wekiva Springs State Park, 12 minutes from downtown Orlando, 2 exits from I4, and 40 minutes from New Smyrna Beach. You have to see this exclusive property in person!

    Zillow last checked:

    Listing updated:

    Listed by:

    Adriana Elizundia 407-393-8583,

    AGENT TRUST REALTY CORPORATION 407-251-0669

    Bought with:

    Chantelle Mnayarji, 3458478

    BHM PROPERTIES II, LLC

    Source: Stellar MLS,MLS#: S5102400MLS LogoOriginating MLS: Osceola

    Facts & features

    Interior

    Bedrooms & bathrooms
    • Bedrooms: 4
    • Bathrooms: 2
    • Full bathrooms: 2
    Rooms
    • Room types: Bonus Room, Family Room, Florida Room, Living Room, Utility Room
    Primary bedroom
    • Features: Built-in Closet
    • Level: First
    • Dimensions: 14x14
    Bedroom 2
    • Features: Built-in Closet
    • Level: First
    • Dimensions: 10x13
    Bedroom 3
    • Features: Built-in Closet
    • Level: First
    • Dimensions: 10x13
    Primary bathroom
    • Level: First
    • Dimensions: 10x5
    Bathroom 2
    • Level: First
    • Dimensions: 6x5
    Balcony porch lanai
    • Level: First
    Den
    • Level: First
    • Dimensions: 9x7
    Dining room
    • Level: First
    • Dimensions: 14x10
    Family room
    • Level: First
    • Dimensions: 16x20
    Kitchen
    • Level: First
    • Dimensions: 18x8
    Living room
    • Level: First
    • Dimensions: 15x12
    Heating
    • Central, Electric
    Cooling
    • Central Air
    Appliances
    • Included: Dishwasher, Disposal, Dryer, Electric Water Heater, Microwave, Range, Refrigerator, Washer
    • Laundry: Inside, Laundry Closet
    Features
    • Open Floorplan
    • Flooring: Ceramic Tile, Laminate
    • Doors: French Doors
    • Has fireplace: Yes
    • Fireplace features: Family Room, Wood Burning
    Interior area
    • Total structure area: 2,360
    • Total interior livable area: 1,970 sqft

    Property

    Parking
    • Total spaces: 4
    • Parking features: Covered, Driveway, Garage Door Opener
    • Attached garage spaces: 2
    • Carport spaces: 2
    • Covered spaces: 4
    • Has uncovered spaces: Yes
    Features
    • Levels: One
    • Stories: 1
    • Patio & porch: Patio, Porch, Screened
    • Exterior features: Lighting, Sidewalk, Sprinkler Metered
    • Has view: Yes
    • View description: Trees/Woods
    Lot
    • Size: 8,326 Square Feet
    • Residential vegetation: Fruit Trees, Oak Trees
    Details
    • Parcel number: 33202951100000550
    • Zoning: PUD
    • Special conditions: None

    Construction

    Type & style
    • Home type: SingleFamily
    • Architectural style: Colonial
    • Property subtype: Single Family Residence
    Materials
    • Block, Stucco
    • Foundation: Slab
    • Roof: Shingle
    Condition
    • New construction: No
    • Year built: 1980

    Utilities & green energy

    • Sewer: Public Sewer
    • Water: Public
    • Utilities for property: Cable Connected, Electricity Connected, Public, Sewer Connected, Sprinkler Meter, Water Connected

    Community & HOA

    Community
    • Features: Deed Restrictions, Sidewalks
    • Pet fee: $0 monthly
    • Subdivision: CYPRESS LANDING AT SABAL POINT
    HOA
    • Has HOA: Yes
    • HOA fee: $46 monthly
    • HOA name: CYPRESS LANDING AT SABAL POINT/ John Meacham
    Location
    • Region: Longwood

    Financial & listing details

    • Price per square foot: $198/sqft
    • Tax assessed value: $370,431
    • Annual tax amount: $3,955
    • Date on market: 4/6/2024
    • Cumulative days on market: 102 days
    • Listing terms: Cash,Conventional,FHA
    • Ownership: Fee Simple
    • Total actual rent: 0
    • Electric utility on property: Yes
    • Road surface type: Asphalt

    Price history

    DateEventPrice
    5/29/2024Sold$390,000-4.9%$198/sqft
    Source: Stellar MLS #S5102400 Report a problem
    5/18/2024Pending sale$410,000-3.5%$208/sqft
    Source: Stellar MLS #S5102400 Report a problem
    4/6/2024Listed for sale$425,000$216/sqft
    Source: Stellar MLS #S5102400 Report a problem
    2/13/2024Listing removed--
    Source: Stellar MLS #O6164645 Report a problem
    12/16/2023Listed for sale$425,000$216/sqft
    Source: Stellar MLS #O6164645 Report a problem
    12/2/2023Listing removed--
    Source: Stellar MLS #S5095396 Report a problem
    11/27/2023Listed for sale$425,000+32.8%$216/sqft
    Source: Stellar MLS #S5095396 Report a problem
    8/9/2021Sold$320,000$162/sqft
    Source: Public Record Report a problem

    Public tax history

    YearProperty taxesTax assessment
    2025$5,476 +48.3%$370,431 +15.9%
    2024$3,692 +2.6%$319,482 +3%
    2023$3,597 +2.7%$310,177 +3%
    2022$3,504 -3.4%$301,143 +24.6%
    2021$3,626 +95.4%$241,614 +59%
    2020$1,856 +1.2%$151,987 +2.3%
    2019$1,834 $148,570 +1.9%
    2018$1,834 +1.7%$145,800 +2.1%
    2017$1,803 +0.9%$142,801 +1.4%
    2016$1,787 -2.2%$140,843 +1.4%
    2015$1,827 $138,892 +0.8%
    2014$1,827 +15.5%$137,790 +1.5%
    2013$1,582 +7.4%$135,754 +1.7%
    2012$1,472 -6.5%$133,485 -3.9%
    2011$1,574 +1%$138,842 +1.5%
    2010$1,558 +4.3%$136,790 +2.7%
    2009$1,493 +3.7%$133,194 +0.1%
    2008$1,439 -6.4%$133,061 +3%
    2007$1,539 -5.5%$129,185 +2.5%
    2006$1,628 +2.1%$126,034 +3%
    2005$1,595 +0.6%$122,363 +3%
    2004$1,585 +1%$118,799 +1.9%
    2003$1,570 +1.4%$116,584 +2.4%
    2002$1,548 +4.5%$113,852 +4.6%
    2000$1,482 $108,795
    Find assessor info on the county website

    Neighborhood: 32779

    Nearby schools

    GreatSchools rating
    Schools provided by the listing agent
    • Elementary: Sabal Point Elementary
    • Middle: Rock Lake Middle
    • High: Lyman High

    Source: Stellar MLS. This data may not be complete. We recommend contacting the local school district to confirm school assignments for this home.

    Get a cash offer in 3 minutes
    Find out how much your home could sell for in as little as 3 minutes with a no-obligation cash offer.
    Estimated market value
    $430,300
    Get a cash offer in 3 minutes
    Find out how much your home could sell for in as little as 3 minutes with a no-obligation cash offer.
    Estimated market value
    $430,300