Beautifully maintained brick ranch conveniently situated between Pikeville and Prestonsburg! This roomy 4 bedroom, 2 bathroom home offers plenty of space along with a warm and welcoming feel. Step inside to a functional layout featuring a spacious kitchen with bar seating and a breakfast area that opens into the formal dining space, perfect for gatherings and family meals. The home also includes a formal sitting room and a comfortable den with a fireplace. Hardwood flooring throughout adds timeless charm. Enjoy the peaceful setting from the covered front and back porches overlooking the yard. Additional features include a large workshop, chicken coop, and tons of extra storage. Recent improvements include a new roof in 2024, updated air handler and ductwork, and a whole-home generator already in place.
For sale
Price cut: $5K (6/29)
$255,000
380 Daniels Crk, Banner, KY 41603
4beds
2,500sqft
:
Get pre-qualified$1,659/mo
Single Family Residence
Built in 1975
4 Acres Lot
$246,300 Zestimate®
$102/sqft
$-- HOA
What's special
Beautifully maintained brick ranchFormal sitting roomHardwood flooring throughout
- 80 days |
- 374 |
- 22 |
Zillow last checked:
Listing updated:
Listed by:
Teddy Castle 606-371-4052,
United Real Estate Bluegrass,
GLAR Non-Member 859-276-3503,
Non-Member Office
Source: Imagine MLS,MLS#: 26010408
Facts & features
Interior
Bedrooms & bathrooms
- Bedrooms: 4
- Bathrooms: 2
- Full bathrooms: 2
Primary bedroom
- Level: First
Bedroom 2
- Level: First
Bedroom 3
- Level: First
Bedroom 4
- Level: First
Bathroom 1
- Level: First
Bathroom 2
- Level: First
Dining room
- Level: First
Family room
- Level: First
Foyer
- Level: First
Kitchen
- Level: First
Living room
- Level: First
Utility room
- Level: First
Heating
- Heat Pump
Cooling
- Central Air
Appliances
- Included: Dishwasher, Microwave, Cooktop, Oven
- Laundry: Electric Dryer Hookup, Washer Hookup
Features
- Entrance Foyer, Eat-in Kitchen, Soaking Tub
- Flooring: Hardwood, Slate, Tile, Vinyl
- Windows: Insulated Windows
- Basement: Crawl Space
- Number of fireplaces: 1
- Fireplace features: Wood Burning
Interior area
- Total structure area: 2,500
- Total interior livable area: 2,500 sqft
- Finished area above ground: 2,500
- Finished area below ground: 0
Property
Parking
- Total spaces: 3
- Parking features: Attached Garage, Detached Carport, Driveway
- Garage spaces: 2
- Carport spaces: 1
- Covered spaces: 3
- Has uncovered spaces: Yes
Features
- Levels: One
- Has view: Yes
- View description: Rural
Lot
- Size: 4 Acres
Details
- Additional structures: Shed(s)
- Parcel number: 077000006600
Construction
Type & style
- Home type: SingleFamily
- Architectural style: Ranch
- Property subtype: Single Family Residence
Materials
- Brick Veneer
- Foundation: Block
- Roof: Metal
Condition
- Year built: 1975
Utilities & green energy
- Sewer: Septic Tank
- Water: Public
Community & HOA
Community
- Subdivision: Rural
HOA
- Has HOA: No
Location
- Region: Banner
Financial & listing details
- Price per square foot: $102/sqft
- Tax assessed value: $160,000
- Annual tax amount: $1,925
- Date on market: 5/9/2026
Estimated market value
$246,300
$234,000 - $259,000
$1,524/mo
Price history
| Date | Event | Price |
|---|---|---|
| 6/29/2026 | Price change | $255,000-1.9%$102/sqft |
Source:  Imagine MLS #26010408 Report a problem Imagine MLS #26010408 Report a problem | ||
| 6/3/2026 | Price change | $260,000-1.9%$104/sqft |
Source:  Eastern Kentucky AOR #128647 Report a problem Eastern Kentucky AOR #128647 Report a problem | ||
| 5/9/2026 | Listed for sale | $265,000$106/sqft |
Source: Imagine MLS #26010408 Report a problem | ||
| 5/1/2026 | Listing removed | $265,000$106/sqft |
Source: Eastern Kentucky AOR #126614 Report a problem | ||
| 3/25/2026 | Price change | $265,000-3.5%$106/sqft |
Source: Eastern Kentucky AOR #126614 Report a problem | ||
| 3/5/2026 | Price change | $274,600-1.6%$110/sqft |
Source: Eastern Kentucky AOR #126614 Report a problem | ||
| 2/24/2026 | Price change | $279,000-3.8%$112/sqft |
Source: Eastern Kentucky AOR #126614 Report a problem | ||
| 9/30/2025 | Listed for sale | $289,900+26%$116/sqft |
Source: Eastern Kentucky AOR #126614 Report a problem | ||
| 9/25/2024 | Listing removed | $230,000$92/sqft |
Source: Eastern Kentucky AOR #123564 Report a problem | ||
| 7/31/2024 | Listed for sale | $230,000$92/sqft |
Source: Eastern Kentucky AOR #123564 Report a problem | ||
Public tax history
| Year | Property taxes | Tax assessment |
|---|---|---|
| 2024 | $1,925 -0.5% | $160,000 |
| 2023 | $1,934 +10.1% | $160,000 +10.3% |
| 2022 | $1,757 -0.3% | $145,000 |
| 2021 | $1,763 +37.2% | $145,000 |
| 2020 | $1,285 +0.5% | $145,000 +37.2% |
| 2019 | $1,279 -1.7% | $105,700 -27.1% |
| 2018 | $1,301 +28% | $145,000 |
| 2017 | $1,016 | $145,000 |
| 2016 | $1,016 | $145,000 +7.4% |
| 2015 | $1,016 | $135,000 |
| 2014 | $1,016 | $135,000 |
| 2013 | $1,016 | $135,000 |
Find assessor info on the county website
Monthly payment
Est. payment
Payment breakdown
Explore the cost of this home by adjusting the details. Changes won't be saved.Climate risks
Neighborhood: 41603
Getting around
9 / 100
Car-DependentNearby schools
GreatSchools rating
- 3/10Betsy Layne Elementary SchoolGrades: PK-8Distance: 4.9 mi
- 2/10Betsy Layne High SchoolGrades: 9-12Distance: 4.3 mi
- NAHome Instruction High SchoolGrades: 9-12Distance: 6.2 mi
Schools provided by the listing agent
- Elementary: Allen Elementary
- Middle: Adams
- High: Prestonsburg
Source: Imagine MLS. This data may not be complete. We recommend contacting the local school district to confirm school assignments for this home.
- $218,5003 bd2 ba1.9k sqft322 Daniels Crk, Banner, KY 41603Off Market
- $10,0003 bd1 ba980 sqft252 Daniels Crk, Banner, KY 41603Off Market
- $5,000-- bd-- ba980 sqft252 Daniels Crk, Banner, KY 41603Off Market
- $118,300-- bd-- ba2.1k sqft344 Daniels Crk, Banner, KY 41603Off Market
- $206,3003 bd2 ba1.7k sqft298 Daniels Crk, Banner, KY 41603Off Market
- $257,6003 bd2 ba2k sqft286 Daniels Crk, Banner, KY 41603Off Market
- $205,900-- bd-- ba-- sqft440 Daniels Crk, Banner, KY 41603Off Market
- $133,2003 bd1 ba1.3k sqft236 Daniels Crk, Banner, KY 41603Off Market
A local agent can set up tours, give advice and negotiate with sellers.
Similar homes
- $269,0004 bd3 ba2k sqft5935 Ky Rte #2030, Harold, KY 41635For Sale
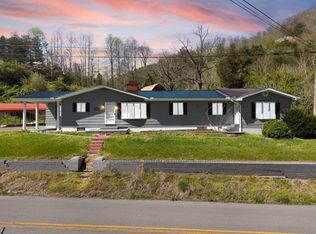
 MLS ID #26007524, Jessica Holcomb, Blu Horizon Real Estate. Imagine MLS
 - $200,0005 bd2 ba1.4k sqft98 Cardinal Dr, Ivel, KY 41642For Sale
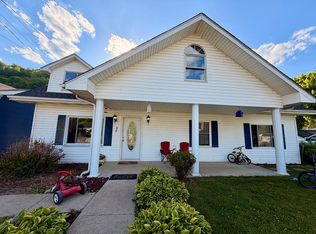 MLS ID #128642, Mary Wright, Re/Max Freedom. Eastern Kentucky AOR
 - $255,0003 bd1 ba2k sqft1177 Mare Crk, Stanville, KY 41659For Sale
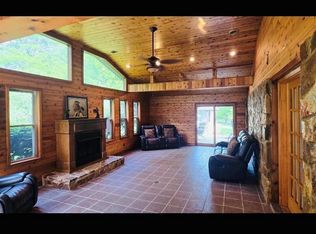 MLS ID #128437, Robyn Hampton, United Real Estate Bluegrass. Eastern Kentucky AOR
 - $135,0003 bd1 ba1.6k sqft6051 State Route 2030, Banner, KY 41603For Sale
 MLS ID #128937, Calvin Lawson, Re/Max Freedom. Eastern Kentucky AOR
 - $239,0004 bd2 ba1.7k sqft471 Route 1750, Prestonsburg, KY 41653For SaleMLS ID #128258, Teresa Preston, Better Homes & Gardens Real Estate-Redd, Brown & Williams. Eastern Kentucky AOR
- $314,9004 bd3 ba2.2k sqft111 Sunset Dr, Pikeville, KY 41501For SaleMLS ID #128994, Patrina Compton, Valley Agency, Inc.. Eastern Kentucky AOR
- $319,0004 bd3 ba2.4k sqft12617 State Route 114, Prestonsburg, KY 41653For Sale By Owner
- $279,9003 bd3 ba2.8k sqft191 Armory Rd, Prestonsburg, KY 41653For SaleMLS ID #26008187, Teddy Castle, United Real Estate Bluegrass. Imagine MLS
- $349,0004 bd3 ba2.8k sqft270 Finance Holw, Martin, KY 41649For SaleMLS ID #128588, Mary Wright, Re/Max Freedom. Eastern Kentucky AOR
- $319,0003 bd2 ba2.4k sqft414 Hunts Frk, Dana, KY 41615For SaleMLS ID #128266, Brandon Martin, Re/Max Legacy Group. Eastern Kentucky AOR
- $234,0003 bd2 ba1.8k sqft104 Crimson St, Harold, KY 41635For SaleMLS ID #128394, Shirley Blackburn, AAA Real Estate Services. Eastern Kentucky AOR
- $249,0004 bd2 ba2.2k sqft3223 Left Fork Abbott Crk, Prestonsburg, KY 41653For SaleMLS ID #128497, Mary Wright, Re/Max Freedom. Eastern Kentucky AOR
- $150,0003 bd2 ba1.4k sqft67 Kidd Frk, Banner, KY 41603For SaleMLS ID #128691, Calvin Lawson, Re/Max Freedom. Eastern Kentucky AOR
- $249,9003 bd3 ba1.8k sqft302 White Deer Ln, Prestonsburg, KY 41653For SaleMLS ID #11793108, Glen Thompson, Thompson Real Estate & Auctions LLC. My State MLS
- $239,9993 bd2 ba1.8k sqft24 Cedar Hts, Pikeville, KY 41501For SaleMLS ID #128245, Shirley Blackburn, AAA Real Estate Services. Eastern Kentucky AOR
- $215,0003 bd2 ba1.7k sqft384 Pine Rdg, Harold, KY 41635For SaleMLS ID #128807, Shirley Blackburn, AAA Real Estate Services. Eastern Kentucky AOR
- $275,0003 bd2 ba1.9k sqft2006 State Route 825, Hagerhill, KY 41222For SaleMLS ID #128830, Connie Howard, First Choice Realty & Assoc.. Eastern Kentucky AOR
- $364,9003 bd2 ba2.3k sqft41 Trevor Ln, Prestonsburg, KY 41653For SaleMLS ID #128903, Rachael Nicole Johnson, Century 21 American Way Realty. Eastern Kentucky AOR
- $247,0003 bd2 ba2.1k sqft195 Pelphrey Subdivision Rd, Staffordsville, KY 41256For SaleMLS ID #128832, Daffiny Trimble, Re/Max Legacy Group-Paintsville. Eastern Kentucky AOR
- $250,0004 bd3 ba2.1k sqft42 May St, Auxier, KY 41602For SaleMLS ID #26007949, Ellen Harris, Century 21 American Way Realty. Imagine MLS
