Welcome to this spacious and beautifully maintained 5-bedroom, 2.5-bath home offering 2,163 square feet of comfortable living space on a generous .25-acre lot in Crystal Lake. Designed for both everyday living and entertaining, this home features a thoughtful layout with abundant space and numerous recent updates throughout. The main level offers a bright and inviting living room, a dining area perfect for gatherings, and a kitchen that flows seamlessly to the backyard through a newer sliding glass door installed in July 2025. New countertops and kitchen sink installed in Feb 2026! Step out onto the deck to enjoy outdoor dining, relaxing mornings, or evening get-togethers overlooking the large backyard. The main floor also includes the primary bedroom along with two additional bedrooms, a full bathroom, and a convenient half bath, creating an ideal setup for comfortable main-level living. The fully finished basement significantly expands the home's living space and versatility. Here you'll find a spacious recreation room perfect for movie nights, gaming, or entertaining guests, along with two additional bedrooms, a full bathroom, and a laundry room. A dedicated home gym with durable rubber flooring makes it easy to maintain an active lifestyle without leaving home. One of the home's standout features is the custom electric fireplace installed in April 2024, which adds warmth and style to the living space while also incorporating a hidden mantle drawer and a unique slide-out panel that provides secret storage access behind the fireplace-an eye-catching and functional design element that sets this home apart. The outdoor space is just as inviting, featuring a large backyard ideal for play, gardening, or hosting gatherings. A charming gravel fire pit area creates the perfect setting for relaxing evenings, roasting marshmallows, or enjoying time with friends and family under the stars. The garage is also thoughtfully equipped with built-in storage shelves and a tote rack system, providing excellent organization and functionality. This home has been carefully maintained and updated over the years, including a new HVAC system with furnace and air conditioning installed in 2020, a beautifully remodeled main bathroom completed in November 2022, installation of the custom electric fireplace in April 2024, a new sliding glass door in July 2025, a new front door and garage door in October 2025, and an updated electrical panel in November 2025. With generous living space, modern improvements, unique custom features, and a welcoming outdoor setting, this home offers the perfect combination of comfort, functionality, and character in a desirable Crystal Lake location.
Closed
$370,000
380 Dartmoor Dr, Crystal Lake, IL 60014
5beds
2,163sqft
Single Family Residence
Built in 1967
0.26 Acres Lot
$375,200 Zestimate®
$171/sqft
$3,497 Estimated rent
Home value
$375,200
$345,000 - $409,000
$3,497/mo
Zestimate® history
Owner options
List your home for rent
$3,497/mo
Rent Zestimate®
Find your next renter with Zillow Rental Manager. Plus, with online applications, you can quickly screen prospective tenants – for free.
$3,497/mo
Rent Zestimate®
Refinance and save
$2,716/mo
Est. payment
Refinancing to a lower rate could help reduce your monthly payments and save thousands over the life of the loan.
$2,716/mo
Est. payment
Explore your selling options
Work with a Zillow partner agent
Leverage their expertise and Zillow's premium Showcase listings to get your home seen by more buyers.
Get startedList with your own agent
Get your home in front of millions of buyers by listing it on Zillow.
Learn how to do itSell it yourself
Take full control of how buyers see your home on Zillow by listing For Sale by Owner (FSBO).
List your homeWhat's special
Zillow last checked:
Listing updated:
Listed by:
Jim Talerico (224)699-5002,
Redfin Corporation
Bought with:
Alex Rullo, ABR
RE/MAX All Pro - St Charles
Source: MRED as distributed by MLS GRID,MLS#: 12573641
Facts & features
Interior
Bedrooms & bathrooms
- Bedrooms: 5
- Bathrooms: 3
- Full bathrooms: 2
- 1/2 bathrooms: 1
Rooms
- Room types: Bedroom 5
Primary bedroom
- Features: Flooring (Hardwood)
- Level: Main
- Area: 154 Square Feet
- Dimensions: 14X11
Bedroom 2
- Features: Flooring (Hardwood)
- Level: Main
- Area: 110 Square Feet
- Dimensions: 10X11
Bedroom 3
- Features: Flooring (Hardwood)
- Level: Main
- Area: 121 Square Feet
- Dimensions: 11X11
Bedroom 4
- Features: Flooring (Wood Laminate)
- Level: Basement
- Area: 165 Square Feet
- Dimensions: 11X15
Bedroom 5
- Features: Flooring (Wood Laminate)
- Level: Basement
- Area: 198 Square Feet
- Dimensions: 11X18
Dining room
- Features: Flooring (Hardwood)
- Level: Main
- Area: 84 Square Feet
- Dimensions: 12X7
Family room
- Features: Flooring (Carpet)
- Level: Basement
- Area: 726 Square Feet
- Dimensions: 22X33
Kitchen
- Features: Kitchen (Pantry-Closet), Flooring (Ceramic Tile)
- Level: Main
- Area: 117 Square Feet
- Dimensions: 9X13
Laundry
- Features: Flooring (Other)
- Level: Basement
- Area: 130 Square Feet
- Dimensions: 13X10
Living room
- Features: Flooring (Hardwood)
- Level: Main
- Area: 270 Square Feet
- Dimensions: 18X15
Heating
- Natural Gas, Forced Air
Cooling
- Central Air
Appliances
- Included: Microwave, Dishwasher, Disposal, Humidifier
- Laundry: Gas Dryer Hookup, Multiple Locations
Features
- 1st Floor Bedroom, 1st Floor Full Bath
- Flooring: Hardwood
- Doors: ENERGY STAR Qualified Doors, Sliding Doors
- Windows: Blinds, Screens, Shutters
- Basement: Finished,Full
- Number of fireplaces: 1
- Fireplace features: Electric, Living Room
Interior area
- Total structure area: 2,163
- Total interior livable area: 2,163 sqft
- Finished area below ground: 1,188
Property
Parking
- Total spaces: 1
- Parking features: Asphalt, Garage Door Opener, Garage, Yes, Garage Owned, Attached
- Attached garage spaces: 1
- Has uncovered spaces: Yes
Accessibility
- Accessibility features: No Disability Access
Features
- Stories: 1
- Patio & porch: Deck, Patio
Lot
- Size: 0.26 Acres
Details
- Additional structures: Shed(s)
- Parcel number: 1908354016
- Special conditions: None
- Other equipment: Ceiling Fan(s)
Construction
Type & style
- Home type: SingleFamily
- Architectural style: Ranch
- Property subtype: Single Family Residence
Materials
- Vinyl Siding
Condition
- New construction: No
- Year built: 1967
- Major remodel year: 2025
Details
- Builder model: RANCH
Utilities & green energy
- Sewer: Public Sewer
- Water: Public
Community & HOA
Community
- Features: Curbs, Sidewalks, Street Lights, Street Paved
- Subdivision: Coventry
HOA
- Services included: None
Location
- Region: Crystal Lake
Financial & listing details
- Price per square foot: $171/sqft
- Tax assessed value: $284,070
- Annual tax amount: $6,738
- Date on market: 3/12/2026
- Listing terms: Conventional
- Ownership: Fee Simple
Price history
| Date | Event | Price |
|---|---|---|
| 4/6/2026 | Sold | $370,000+8.8%$171/sqft |
Source:  MRED as distributed by MLS GRID #12573641 Report a problem MRED as distributed by MLS GRID #12573641 Report a problem | ||
| 3/15/2026 | Contingent | $340,000$157/sqft |
Source: MRED as distributed by MLS GRID #12573641 Report a problem | ||
| 3/12/2026 | Listed for sale | $340,000+61.1%$157/sqft |
Source: MRED as distributed by MLS GRID #12573641 Report a problem | ||
| 5/24/2019 | Sold | $211,000+55.9%$98/sqft |
Source: Public Record Report a problem | ||
| 9/13/2013 | Sold | $135,350-2.6%$63/sqft |
Source: MRED as distributed by MLS GRID #08312689 Report a problem | ||
| 6/28/2000 | Sold | $139,000$64/sqft |
Source: Public Record Report a problem | ||
Public tax history
| Year | Property taxes | Tax assessment |
|---|---|---|
| 2025 | $6,967 +3.4% | $94,690 +8.1% |
| 2024 | $6,738 +4% | $87,587 +11.8% |
| 2023 | $6,476 +5.7% | $78,335 +10.9% |
| 2022 | $6,124 +6% | $70,657 +7.3% |
| 2021 | $5,778 +2.7% | $65,825 +3.7% |
| 2020 | $5,625 | $63,495 +4.5% |
| 2019 | -- | $60,772 +6.9% |
| 2018 | $5,790 +0.1% | $56,855 +6.1% |
| 2017 | $5,782 +2.1% | $53,561 +6.6% |
| 2016 | $5,665 | $50,235 +9.1% |
| 2013 | $5,665 | $46,056 -14.7% |
| 2011 | -- | $53,986 -6.4% |
| 2010 | -- | $57,696 -9.4% |
| 2009 | -- | $63,653 |
| 2008 | -- | $63,653 +8.2% |
| 2006 | -- | $58,814 +4.9% |
| 2005 | $3,729 +4.9% | $56,077 +7% |
| 2004 | $3,556 +3.5% | $52,428 +7.4% |
| 2003 | $3,436 +6.2% | $48,793 +7% |
| 2002 | $3,236 +3.7% | $45,601 +5.7% |
| 2001 | $3,122 +4.4% | $43,126 +3.7% |
| 2000 | $2,990 | $41,587 |
Find assessor info on the county website
Neighborhood: 60014
Nearby homes
- $330,100-- bd1 ba1.1k sqft372 Dartmoor Dr, Crystal Lake, IL 60014Off Market

- $302,100-- bd2 ba1k sqft390 Dartmoor Dr, Crystal Lake, IL 60014Off Market
- $325,9004 bd2 ba1.1k sqft389 Suffolk Dr, Crystal Lake, IL 60014Off Market
- $327,0004 bd2 ba2.4k sqft398 Dartmoor Dr, Crystal Lake, IL 60014Sold
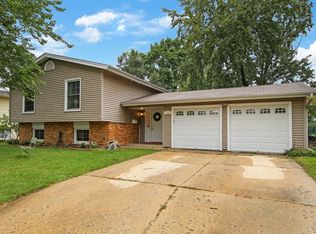
- $350,2004 bd2 ba1.7k sqft383 Suffolk Dr, Crystal Lake, IL 60014Off Market
- $359,9003 bd2 ba1.2k sqft366 Dartmoor Ct, Crystal Lake, IL 60014Off Market
- $352,3003 bd2 ba1.2k sqft397 Suffolk Dr, Crystal Lake, IL 60014Off Market
- $367,5003 bd2 ba1.7k sqft373 Suffolk Dr, Crystal Lake, IL 60014Off Market
Nearby schools
GreatSchools rating
- 5/10Coventry Elementary SchoolGrades: K-5Distance: 0.5 mi
- 7/10Hannah Beardsley Middle SchoolGrades: 6-8Distance: 2.5 mi
- 8/10Crystal Lake South High SchoolGrades: 9-12Distance: 0.5 mi
Schools provided by the listing agent
- Elementary: Coventry Elementary School
- Middle: Hannah Beardsley Middle School
- High: Crystal Lake South High School
- District: 47
Source: MRED as distributed by MLS GRID. This data may not be complete. We recommend contacting the local school district to confirm school assignments for this home.
Get a cash offer in 3 minutes
Find out how much your home could sell for in as little as 3 minutes with a no-obligation cash offer.
Estimated market value
$375,200
Get a cash offer in 3 minutes
Find out how much your home could sell for in as little as 3 minutes with a no-obligation cash offer.
Estimated market value
$375,200
- Illinois
- McHenry County
- Crystal Lake
- 60014
- 380 Dartmoor Dr
Nearby cities
Nearby zip codes
Other Crystal Lake Topics
