Review from guest: "Bearly-a-care was absolutely stunning and one of the best stays we have had in the mountains! The location is amazing & the details in every inch of the cabin brought smiles to all of our faces, especially the kids! The game room was a HUGE hit with our family. I wanted to also state that the fact that this place is “pet friendly” should not deter families from booking! We didn't have an animal and the house was pristine and clean - you certainly couldn't tell a pet ever stayed there, kudos to the cleaning team! The hosts were amazing and responsive and we even stayed an extra night! We will 100% book this property again next year. If I could give it 10 stars I would!" Log cabin w/high-end mountain furniture. Screened porch w/ceiling fans & grill. Backyard deck w/hot tub. 3 bedrooms, 3 baths, wood-burning fireplace, hot tub, lake view, screened porch,community fitness center, community pavilion, ideal location.Total gross rental income for 1st & 2nd year=$60,883.96.
Closed
$620,000
380 Devils Lake Dr #2, Banner Elk, NC 28604
3beds
2,282sqft
Single Family Residence
Built in 1998
0.31 Acres Lot
$647,400 Zestimate®
$272/sqft
$3,267 Estimated rent
Home value
$647,400
$615,000 - $680,000
$3,267/mo
Zestimate® history
Owner options
List your home for rent
$3,267/mo
Rent Zestimate®
Find your next renter with Zillow Rental Manager. Plus, with online applications, you can quickly screen prospective tenants – for free.
$3,267/mo
Rent Zestimate®
Refinance and save
$4,175/mo
Est. payment
Refinancing to a lower rate could help reduce your monthly payments and save thousands over the life of the loan.
$4,175/mo
Est. payment
Explore your selling options
Work with a Zillow partner agent
Leverage their expertise and Zillow's premium Showcase listings to get your home seen by more buyers.
Get startedList with your own agent
Get your home in front of millions of buyers by listing it on Zillow.
Learn how to do itSell it yourself
Take full control of how buyers see your home on Zillow by listing For Sale by Owner (FSBO).
List your homeWhat's special
Zillow last checked:
Listing updated:
Listed by:
Irene Sawyer irenesawyer@kw.com,
Keller Williams High Country
Bought with:
Non Member
Canopy Administration
Source: Canopy MLS as distributed by MLS GRID,MLS#: 4113153
Facts & features
Interior
Bedrooms & bathrooms
- Bedrooms: 3
- Bathrooms: 3
- Full bathrooms: 3
- Main level bedrooms: 1
Primary bedroom
- Features: Ceiling Fan(s), Kitchen Island, Vaulted Ceiling(s)
- Level: Main
Primary bedroom
- Level: Main
Bedroom s
- Features: Ceiling Fan(s)
- Level: Upper
Bedroom s
- Level: Basement
Bedroom s
- Level: Upper
Bedroom s
- Level: Basement
Bathroom full
- Features: Whirlpool
- Level: Main
Bathroom full
- Level: Upper
Bathroom full
- Level: Basement
Bathroom full
- Level: Main
Bathroom full
- Level: Upper
Bathroom full
- Level: Basement
Great room
- Level: Main
Great room
- Level: Main
Kitchen
- Level: Main
Kitchen
- Level: Main
Loft
- Level: Upper
Loft
- Level: Upper
Recreation room
- Features: None
- Level: Basement
Recreation room
- Level: Basement
Heating
- Ductless, Heat Pump
Cooling
- Ceiling Fan(s), Central Air, Ductless, Heat Pump
Appliances
- Included: Dishwasher, Dryer, Electric Range, Microwave, Refrigerator, Washer, Washer/Dryer
- Laundry: In Basement, Lower Level
Features
- Kitchen Island, Open Floorplan, Whirlpool
- Flooring: Carpet, Vinyl, Wood
- Windows: Window Treatments
- Basement: Daylight,Exterior Entry,Finished,Full,Interior Entry,Walk-Out Access,Walk-Up Access
- Fireplace features: Great Room, Wood Burning
Interior area
- Total structure area: 1,394
- Total interior livable area: 2,282 sqft
- Finished area above ground: 1,394
- Finished area below ground: 888
Property
Parking
- Parking features: Driveway
- Has uncovered spaces: Yes
Features
- Levels: Two
- Stories: 2
- Patio & porch: Covered, Deck, Front Porch, Screened
- Has spa: Yes
- Spa features: Heated
- Has view: Yes
- View description: Mountain(s), Water, Year Round
- Has water view: Yes
- Water view: Water
- Waterfront features: Boat Slip – Community, Pond
Lot
- Size: 0.31 Acres
- Features: Pond(s), Wooded, Views
Living quarters
- Secondary features: None
Details
- Additional structures: None
- Parcel number: 1878474943000
- Zoning: R
- Special conditions: Standard
- Horse amenities: None
Construction
Type & style
- Home type: SingleFamily
- Architectural style: Cabin
- Property subtype: Single Family Residence
Materials
- Log
- Foundation: Crawl Space
- Roof: Composition
Condition
- New construction: No
- Year built: 1998
Utilities & green energy
- Sewer: Private Sewer
- Water: City
- Utilities for property: Cable Available, Propane
Community & HOA
Community
- Features: Clubhouse, Fitness Center, Lake Access, Picnic Area, Pond
- Security: Radon Mitigation System
- Subdivision: The Lakes Community
HOA
- Has HOA: Yes
- HOA fee: $600 annually
- HOA name: Heather Gurkin
- HOA phone: 828-434-3978
Location
- Region: Banner Elk
- Elevation: 3500 Feet
Financial & listing details
- Price per square foot: $272/sqft
- Tax assessed value: $538,300
- Date on market: 2/27/2024
- Cumulative days on market: 258 days
- Listing terms: Cash,Conventional
- Road surface type: Gravel, Paved
Price history
| Date | Event | Price |
|---|---|---|
| 12/12/2024 | Sold | $620,000-4.5%$272/sqft |
Source:  Canopy MLS as distributed by MLS GRID #4113153 Report a problem Canopy MLS as distributed by MLS GRID #4113153 Report a problem | ||
| 8/20/2024 | Price change | $649,000-1.7%$284/sqft |
Source: Canopy MLS as distributed by MLS GRID #4113153 Report a problem | ||
| 8/12/2024 | Price change | $660,000-4.2%$289/sqft |
Source: Canopy MLS as distributed by MLS GRID #4113153 Report a problem | ||
| 7/28/2024 | Price change | $689,000-1.4%$302/sqft |
Source: Canopy MLS as distributed by MLS GRID #4113153 Report a problem | ||
| 7/16/2024 | Price change | $699,000-6.8%$306/sqft |
Source: Canopy MLS as distributed by MLS GRID #4113153 Report a problem | ||
| 6/28/2024 | Price change | $749,900-3.2%$329/sqft |
Source: Canopy MLS as distributed by MLS GRID #4113153 Report a problem | ||
| 5/28/2024 | Price change | $775,000-2.5%$340/sqft |
Source: Canopy MLS as distributed by MLS GRID #4113153 Report a problem | ||
| 2/27/2024 | Listed for sale | $795,000$348/sqft |
Source: Canopy MLS as distributed by MLS GRID #4113153 Report a problem | ||
Public tax history
Tax history is unavailable.
Neighborhood: 28604
Nearby homes
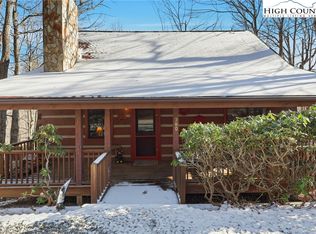
- $640,0003 bd3 ba2.2k sqft380 Devils Lake Dr, Seven Devils, NC 28604Sold
- $682,4002 bd2 ba1.7k sqft386 Devils Lake Dr, Seven Devils, NC 28604Off Market
- $658,7003 bd3 ba2.3k sqft360 Devils Lake Dr, Seven Devils, NC 28604Off Market
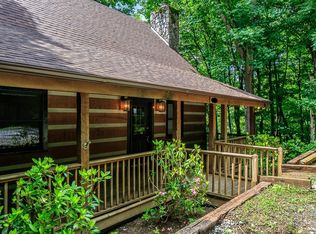
- $691,9003 bd3 ba2.3k sqft360 Devils Lake Dr, Banner Elk, NC 28604Off Market
- $708,1003 bd3 ba2.1k sqft400 Devils Lake Dr, Seven Devils, NC 28604Off Market
- $479,8002 bd2 ba1.2k sqft155 Jaybird Ln, Seven Devils, NC 28604Off Market
- $542,5002 bd2 ba1.2k sqft139 Jaybird Ln, Seven Devils, NC 28604Off Market
- $1,053,4004 bd5 ba2.5k sqft164 Telemark Ln, Seven Devils, NC 28604Off Market
Nearby schools
GreatSchools rating
- 7/10Valle Crucis ElementaryGrades: PK-8Distance: 9.1 mi
- 8/10Watauga HighGrades: 9-12Distance: 9.1 mi
Schools provided by the listing agent
- Elementary: Valle Crucis
- High: Watauga
Source: Canopy MLS as distributed by MLS GRID. This data may not be complete. We recommend contacting the local school district to confirm school assignments for this home.


Get pre-qualified for a loan
At Zillow Home Loans, we can pre-qualify you in as little as 5 minutes with no impact to your credit score.An equal housing lender. NMLS #10287.
Sell for more on Zillow
Get a Zillow Showcase℠ listing at no additional cost and you could sell for .
$647,400
2% more
+$12,948
With Zillow Showcase(estimated)
$660,348
- North Carolina
- Watauga County
- Seven Devils
- 28604
- 380 Devils Lake Dr Unit 2
Nearby cities
Nearby zip codes
Other Seven Devils Topics
