Fabulous Deep Water, South Facing, Custom Estate with Breathtaking Big Water Views located in the Premier Waterfront Community of Distant Island. Private Dock, 30x10 Float,16x16 covered Pier Head with water depths suitable for Large Power Yachts or Fix Keeled Sailboats. Luxury Features include a quality Chef's Kitchen with Sub-Zero Refrig, Wolf gas top range, Thermador Ovens, 600 Bottle Le Cache wine storage. Anderson Impact Resistance Windows, Generac entire house Generator, Large Guest House & Garage. Quality craftsmanship Cabinetry & Moldings throughout. Waterfront Formal Living Room, Formal Dining Room, Grand Foyer and Staircase, First Floor Waterfront Master Suite, Hardwood floors, Full Wet Bar, Kitchen area with its own Casual Dining and Waterfront Family Room, Large Waterside Screened Porch with built-in TEC gas grill w/ Viking Hood. Covered access to Garage and Guest House. Private fenced & irrigated garden area. Oversize Garage designed with 3 Bays for two cars a golf cart or motorcycles plus utility sink & storage area. The Village of Distant Island is one of Beaufort's truly premier waterfront communities commanding some of Beaufort's most breathtaking waterfront properties. Very upscale custom built homes, two large community deep water docks with approx 400ft of dock space for Distant Island interior homes & lot owners, Deep Water Boat Ramp/Launch conveniently located directly across from the community indoor & outdoor boat storage area. A community tennis court and a beautiful waterfront stroll are some of the things that make The Village at Distant Island one of Beaufort's finest real estate destinations. Approx 2NM to Intra Coastal Waterway & 5NM to the Atlantic distinguish this island as a boater's & fisherman's delight. Convenient location at Distant Island is only 2.5 miles to shopping, 4.5 miles to the Historic District. This material is based upon information, which we consider reliable, but because it has been supplied by 3rd parties, we cannot represent that it is accurate or complete.
For sale
Price cut: $100K (9/11)
$3,275,000
380 Distant Island Drive, Beaufort, SC 29907
5beds
5,488sqft
Single Family Residence
Built in 2006
0.83 Acres Lot
$3,071,600 Zestimate®
$597/sqft
$138/mo HOA
What's special
Private dockFull wet barGrand foyer and staircaseWolf gas top rangeHardwood floorsBreathtaking big water viewsThermador ovens
- 106 days
- 675
- 23
Zillow last checked:
Listing updated:
Listed by:
James Ware 843-812-6930,
Tideland Realty Inc
Source: Lowcountry Regional MLS,MLS#: 192752
Facts & features
Interior
Bedrooms & bathrooms
- Bedrooms: 5
- Bathrooms: 6
- Full bathrooms: 5
- 1/2 bathrooms: 1
Heating
- Electric, Heat Pump, Zoned
Cooling
- Electric, Heat Pump
Appliances
- Included: Disposal, Ice Maker, Refrigerator
Features
- Flooring: Carpet, Wood
- Windows: Thermo-Panes
- Has basement: No
- Number of fireplaces: 1
- Fireplace features: Family Room
Interior area
- Total structure area: 5,488
- Total interior livable area: 5,488 sqft
Property
Parking
- Parking features: Driveway, Concrete, Garage, Garage Door Opener
Features
- Levels: Two
- Patio & porch: Porch
- Exterior features: Outdoor Grill
- Waterfront features: Deep Water (Three Ft Min)
Lot
- Size: 0.83 Acres
Details
- Parcel number: R123 018 000 0502 0000
- Zoning description: PUD
- Other equipment: Irrigation System
Construction
Type & style
- Home type: SingleFamily
- Property subtype: Single Family Residence
Materials
- Lap Siding, Frame
- Foundation: Crawl
- Roof: Composition
Condition
- Year built: 2006
Utilities & green energy
- Sewer: Public Sewer
- Water: Public
- Utilities for property: Cable Available
Community & HOA
Community
- Features: Tennis Court(s), Dog Park, Dock, Playground, Boat Landing, Boat Storage, Walking Trail, Storage Lot
HOA
- Has HOA: Yes
- HOA fee: $1,650 annually
Location
- Region: Beaufort
Financial & listing details
- Price per square foot: $597/sqft
- Tax assessed value: $2,137,500
- Annual tax amount: $14,101
- Date on market: 6/28/2026
- Cumulative days on market: 322 days
- Listing terms: VA Loan,Cash,FHA
Estimated market value
$3,071,600
$2.92M - $3.23M
$5,033/mo
Price history
| Date | Event | Price |
|---|---|---|
| 9/11/2026 | Price change | $3,275,000-3%$597/sqft |
Source:  Lowcountry Regional MLS #192752 Report a problem Lowcountry Regional MLS #192752 Report a problem | ||
| 6/28/2026 | Listed for sale | $3,375,000$615/sqft |
Source: Lowcountry Regional MLS #192752 Report a problem | ||
| 5/2/2026 | Listing removed | $3,375,000$615/sqft |
Source: Lowcountry Regional MLS #192752 Report a problem | ||
| 3/11/2026 | Price change | $3,375,000-5.6%$615/sqft |
Source: Lowcountry Regional MLS #192752 Report a problem | ||
| 10/1/2025 | Listed for sale | $3,575,000+93.2%$651/sqft |
Source: Lowcountry Regional MLS #192752 Report a problem | ||
| 4/11/2019 | Listing removed | $1,850,000$337/sqft |
Source: Tideland Realty Inc #157513 Report a problem | ||
| 6/12/2018 | Listed for sale | $1,850,000+3.4%$337/sqft |
Source: Tideland Realty Inc #157513 Report a problem | ||
| 9/14/2017 | Listing removed | $1,790,000$326/sqft |
Source: Tideland Realty Inc #153335 Report a problem | ||
| 7/19/2017 | Listed for sale | $1,790,000-3.2%$326/sqft |
Source: Tideland Realty Inc #153335 Report a problem | ||
| 8/7/2016 | Listing removed | $1,850,000$337/sqft |
Source: Tideland Realty Inc #140201 Report a problem | ||
| 7/27/2015 | Listed for sale | $1,850,000$337/sqft |
Source: Tideland Realty Inc #140201 Report a problem | ||
| 6/25/2015 | Listing removed | $1,850,000$337/sqft |
Source: Tideland Realty, Inc. #140201 Report a problem | ||
| 8/7/2014 | Listed for sale | $1,850,000-7.3%$337/sqft |
Source: Tideland Realty Inc. #140201 Report a problem | ||
| 12/22/2013 | Listing removed | $1,995,000$364/sqft |
Source: Lowcountry Real Estate #132141 Report a problem | ||
| 7/12/2012 | Listed for sale | $1,995,000-9.3%$364/sqft |
Source: Lowcountry Real Estate #132141 Report a problem | ||
| 12/1/2011 | Listing removed | $2,200,000$401/sqft |
Source: Lowcountry Real Estate #128227 Report a problem | ||
| 6/9/2011 | Listed for sale | $2,200,000+252%$401/sqft |
Source: LOWCOUNTRY REAL ESTATE #128227 Report a problem | ||
| 10/13/2004 | Sold | $625,000+10.6%$114/sqft |
Source: Public Record Report a problem | ||
| 7/2/2002 | Sold | $564,900$103/sqft |
Source: Public Record Report a problem | ||
Public tax history
| Year | Property taxes | Tax assessment |
|---|---|---|
| 2025 | $14,101 +0% | $80,370 |
| 2024 | $14,101 0% | $80,370 |
| 2023 | $14,101 +10.8% | $80,370 +15% |
| 2022 | $12,724 +0% | $69,890 |
| 2021 | $12,723 | $69,890 |
| 2020 | -- | $69,890 |
| 2019 | $12,262 +2.1% | $69,890 |
| 2018 | $12,008 +66.7% | $69,890 +15% |
| 2017 | $7,205 | $60,770 |
| 2016 | $7,205 | $60,770 |
| 2015 | $7,205 | $60,770 |
| 2014 | $7,205 | $60,770 |
| 2013 | $7,205 | $60,770 |
| 2010 | $7,205 | -- |
Find assessor info on the county website
Monthly payment
Est. payment
Payment breakdown
Explore the cost of this home by adjusting the details. Changes won't be saved.Climate risks
Neighborhood: 29907
- $3,000,0004 bd4 ba3.8k sqft390 Distant Island Dr, Beaufort, SC 29907Sold
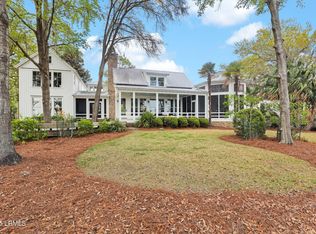
- $2,903,8004 bd6 ba3.9k sqft370 Distant Island Dr, Beaufort, SC 29907Off Market
- $1,206,600-- bd-- ba-- sqft400 Distant Island Dr, Ladys Island, SC 29907Off Market
- $4,345,7004 bd6 ba5.6k sqft360 Distant Island Dr, Beaufort, SC 29907Off Market
Similar homes
- $3,395,0005 bd4 ba3.8k sqft700 Distant Island Drive, Beaufort, SC 29907For Sale
 MLS ID #196197, James Ware, Tideland Realty Inc. Lowcountry Regional MLS
 - $2,200,0005 bd4 ba3.6k sqft20 Audubon Road, Beaufort, SC 29907For Sale
 MLS ID #198014, Bryan Gates, Lowcountry Real Estate. Lowcountry Regional MLS
 - $1,795,0004 bd5 ba3.7k sqft28 Sheffield Avenue, Beaufort, SC 29907For Sale
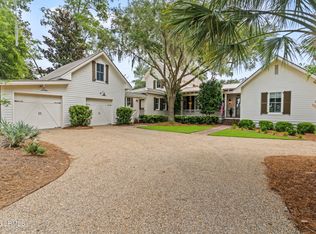 MLS ID #198049, Edward Dukes, Lowcountry Real Estate. Lowcountry Regional MLS
 - $2,229,0005 bd6 ba4.5k sqft1 Waterside Drive, Beaufort, SC 29907For Sale
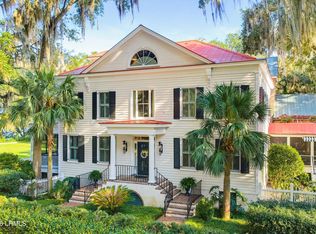 MLS ID #198253, Amy S McNeal, Lowcountry Real Estate. Lowcountry Regional MLS
