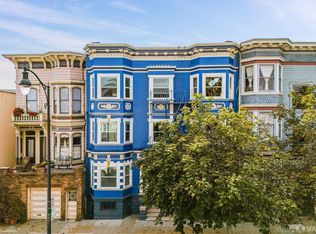
Calling all Dolores Park fans: 380 Dolores is a gorgeous Edwardian TIC development with delicious period details & offering an incredible location one block to the park. Open floor plans with retained wainscoting, original fireplace mantles, high ceilings, hardwood and modern kitchens are just a few of the thoughtful finishes. In-unit washer/dryer, new windows & incredible light make this home base a city dwellers dream. Ditch the car & enjoy real, easy city living. Units include shared garden area access & storage. walking distance to shops, Bi-Rite, Dolores Park Cafe, Delfina's, Tartine Bakery, Whole Foods & Maxfield Cafe for your morning coffee is a few doors down. This is a TIC development with fractional financing at competitive rates available through preferred lenders.
Sold for $640,000
$640,000
380 Dolores St APT 7, San Francisco, CA 94114
2beds
605sqft
Tenancy in Common
Built in 1905
3,667 Square Feet Lot
$1,154,100 Zestimate®
$1,058/sqft
$5,149 Estimated rent
Home value
$1,154,100
$1.04M - $1.28M
$5,149/mo
Zestimate® history
Owner options
List your home for rent
$5,149/mo
Rent Zestimate®
Find your next renter with Zillow Rental Manager. Plus, with online applications, you can quickly screen prospective tenants – for free.
$5,149/mo
Rent Zestimate®
Refinance and save
$4,546/mo
Est. payment
Refinancing to a lower rate could help reduce your monthly payments and save thousands over the life of the loan.
$4,546/mo
Est. payment
Explore your selling options
Work with a Zillow partner agent
Leverage their expertise and Zillow's premium Showcase listings to get your home seen by more buyers.
Get startedList with your own agent
Get your home in front of millions of buyers by listing it on Zillow.
Learn how to do itSell it yourself
Take full control of how buyers see your home on Zillow by listing For Sale by Owner (FSBO).
List your homeWhat's special
Delicious period detailsHigh ceilingsIncredible lightWhole foodsNew windowsModern kitchensOpen floor plans
Zillow last checked:
Listing updated:
Listed by:
Melody A. Hultgren DRE #01379851 415-601-6915,
Nova Real Estate 415-601-6915,
Lorraine Meier DRE #01439005 415-596-9362,
Nova Real Estate
Bought with:
Priya Agrawal, DRE #01964876
Rivet Real Estate
Source: SFAR,MLS#: 423906242 Originating MLS: San Francisco Association of REALTORS
Originating MLS: San Francisco Association of REALTORSFacts & features
Interior
Bedrooms & bathrooms
- Bedrooms: 2
- Bathrooms: 2
- Full bathrooms: 2
Primary bedroom
- Area: 0
- Dimensions: 0 x 0
Bedroom 1
- Area: 0
- Dimensions: 0 x 0
Bedroom 2
- Area: 0
- Dimensions: 0 x 0
Bedroom 3
- Area: 0
- Dimensions: 0 x 0
Bedroom 4
- Area: 0
- Dimensions: 0 x 0
Primary bathroom
- Features: Tile
Bathroom
- Features: Tile, Tub w/Shower Over, See Remarks
Dining room
- Features: Dining/Living Combo
- Area: 0
- Dimensions: 0 x 0
Family room
- Area: 0
- Dimensions: 0 x 0
Kitchen
- Features: Stone Counters
- Area: 0
- Dimensions: 0 x 0
Living room
- Features: View
- Area: 0
- Dimensions: 0 x 0
Heating
- Electric, Fireplace(s)
Cooling
- None
Appliances
- Included: Dishwasher, Free-Standing Gas Oven, Free-Standing Refrigerator, Range Hood, Dryer, Washer
- Laundry: Laundry Closet
Features
- Storage
- Flooring: Tile, Wood
- Windows: Double Pane Windows
- Basement: Full
- Number of fireplaces: 1
- Fireplace features: Gas Log
Interior area
- Total structure area: 605
- Total interior livable area: 605 sqft
Property
Features
- Stories: 3
- Patio & porch: Uncovered Patio
- Fencing: Gate
- Has view: Yes
- View description: City Lights, San Francisco, Twin Peaks, Other
Lot
- Size: 3,667 Square Feet
Details
- Parcel number: 3566009
- Special conditions: Standard
Construction
Type & style
- Home type: SingleFamily
- Architectural style: Edwardian
- Property subtype: Tenancy in Common
- Attached to another structure: Yes
Condition
- Updated/Remodeled
- New construction: No
- Year built: 1905
Utilities & green energy
- Sewer: Public Sewer
- Water: Public
- Utilities for property: See Remarks
Community & HOA
Community
- Security: Carbon Monoxide Detector(s), Security Gate, Security System Owned
HOA
- Has HOA: Yes
- HOA fee: $480 monthly
Location
- Region: San Francisco
- Elevation: 0
Financial & listing details
- Price per square foot: $1,058/sqft
- Date on market: 9/1/2023
- Cumulative days on market: 34 days
- Listing terms: 1031 Exchange,Cash,Conventional
- Total actual rent: 0
Price history
| Date | Event | Price |
|---|---|---|
| 2/26/2024 | Sold | $640,000+6.8%$1,058/sqft |
Source:  SFAR #423906242 Report a problem SFAR #423906242 Report a problem | ||
| 1/20/2024 | Pending sale | $599,000$990/sqft |
Source: SFAR #423906242 Report a problem | ||
| 1/3/2024 | Listed for sale | $599,000$990/sqft |
Source: SFAR #423906242 Report a problem | ||
| 9/18/2023 | Pending sale | $599,000$990/sqft |
Source: SFAR #423906242 Report a problem | ||
| 9/1/2023 | Listed for sale | $599,000$990/sqft |
Source: SFAR #423906242 Report a problem | ||
Public tax history
Tax history is unavailable.
Neighborhood: Mission Dolores
Nearby homes
- $316,0002 bd1 ba703 sqft380 Dolores St APT 5, San Francisco, CA 94114Sold
- $639,0003 bd1 ba1.2k sqft380 Dolores St #10, San Francisco, CA 94114For Sale
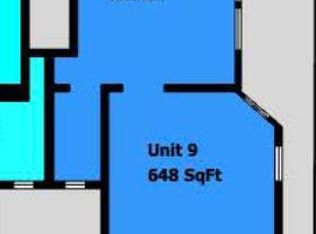
- $246,0002 bd1 ba648 sqft380 Dolores St APT 9, San Francisco, CA 94114For Sale
- $675,0002 bd2 ba835 sqft380 Dolores St APT 3, San Francisco, CA 94114Sold

- $1,100,0002 bd2 ba1.1k sqft380 Dolores St APT 1, San Francisco, CA 94114Sold
- $572,5001 bd1 ba538 sqft380 Dolores St #6, San Francisco, CA 94114Sold
- $3,511,00016 bd-- ba8.4k sqft378-384 Dolores St, San Francisco, CA 94110Off Market
- $--1 bd1 ba483 sqft378-384 Dolores St #4, San Francisco, CA 94114Off Market
Nearby schools
GreatSchools rating
- 2/10Sanchez Elementary SchoolGrades: K-5Distance: 0.2 mi
- 1/10Everett Middle SchoolGrades: 6-8Distance: 0.1 mi
- 3/10Mission High SchoolGrades: 9-12Distance: 0.1 mi
Get a cash offer in 3 minutes
Find out how much your home could sell for in as little as 3 minutes with a no-obligation cash offer.
Estimated market value
$1,154,100
Get a cash offer in 3 minutes
Find out how much your home could sell for in as little as 3 minutes with a no-obligation cash offer.
Estimated market value
$1,154,100
- California
- San Francisco County
- San Francisco
- 94114
- Mission Dolores
- 380 Dolores St Apartment 7
Nearby cities
Nearby neighborhoods
Nearby zip codes
Other San Francisco Topics
