Skip main navigation
Sold for $949,000
  • $949,000

    380 Dubsdread Cir, Orlando, FL 32804

    5beds
    2,812sqft
    Single Family Residence
    Built in 1917
    10,638 Square Feet Lot
    $1,070,900 Zestimate®
    $337/sqft
    $4,756 Estimated rent

    Home value

    $1,070,900

    $985,000 - $1.17M

    $4,756/mo

    Zestimate® history
    Loading
    Loading...

    Owner options

    List your home for rent

    $4,756/mo

    Rent Zestimate®

    Find your next renter with Zillow Rental Manager. Plus, with online applications, you can quickly screen prospective tenants – for free.

    Learn more

    $4,756/mo

    Rent Zestimate®

    Refinance and save

    $6,760/mo

    Est. payment

    Refinancing to a lower rate could help reduce your monthly payments and save thousands over the life of the loan.

    See today's rates

    $6,760/mo

    Est. payment

    Explore your selling options

    Work with a Zillow partner agent

    Leverage their expertise and Zillow's premium Showcase listings to get your home seen by more buyers.

    Get started

    List with your own agent

    Get your home in front of millions of buyers by listing it on Zillow.

    Learn how to do it

    Sell it yourself

    Take full control of how buyers see your home on Zillow by listing For Sale by Owner (FSBO).

    List your home

    What's special

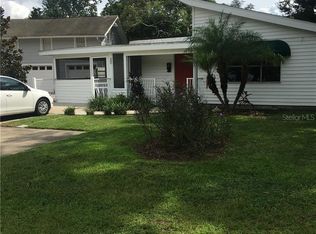
    College Park Craftsman 2-Story Spacious Bungalow, dating back to 1917, offers a slice of history combined with modern convenience. This home's outstanding level of charm begins right at the covered front porch, overlooking the Dubsdread Golf Course. Built with meticulous attention to detail, the home was tastefully updated in 2015 including new walls, new windows, insulation, plumbing, electrical, custom kitchen and updated baths. High Ceilings, Crown Molding, Beautiful Hardwood Floors and a Newer Roof (2020) add to the over all beauty of this home. Primary Bedroom is located on the first floor with a tasteful full bath featuring a Large Glass Shower, Double Vanity, Walk-In Closet as well as an Additional Closet located in the bedroom. Also included on the first floor, is an additional full bath with a delightful claw foot tub and meticulous tile flooring. Open Floor Plan on first floor includes 2 Living Areas, one positioned in front of a lovely brick fireplace leading into Large Dining Room, flowing into the lovely kitchen with New Gas Stove, Stainless Appliances, Built-In Shelving, Glass front Cabinetry and Granite Counter Tops. The Interior Laundry Room is adjacent to the kitchen with Pantry and a Laundry Sink. Up the Beautiful Staircase is a nice landing with the 3 Additional Bedrooms and One Full Bath. Natural Light fills this home throughout both levels. Access to the Large, Fully Fenced Backyard, is just off Laundry Room to include a Paver Patio and plenty of room for the addition of a pool. A detached 1 Bedroom Guest Apartment sits above the detached 2-Car Garage. The apartment, complete with a spacious Living/Bedroom Area, Full Bath, W/D, Hardwood Floors and a Full Kitchen has many potential uses: Extra Income (currently rented for 1350.00 monthly) a Home Office, Nanny Apt or an In-Law Suite. New HVAC Apt. 2023 and New Stack W/D in Apt. 2023. Plenty of Parking both open and covered on a double paver drive and single car Porte Cochere. With this home's unmatched charm and modern amenities, it truly is an incredible residence. Welcome Home!!!

    Zillow last checked:

    Listing updated:

    Listing Provided by:

    Mary Poole 407-718-2915,

    ANNE ROGERS REALTY GROUP INC 407-649-4141

    Bought with:

    Adam Judd, 3215825

    METROPOLIS R.E. SOLUTIONS, LLC

    Source: Stellar MLS,MLS#: O6204093MLS LogoOriginating MLS: Orlando Regional

    Facts & features

    Interior

    Bedrooms & bathrooms
    • Bedrooms: 5
    • Bathrooms: 4
    • Full bathrooms: 4
    Primary bedroom
    • Features: Shower No Tub, Walk-In Closet(s)
    • Level: First
    • Dimensions: 16x14
    Bedroom 2
    • Features: Walk-In Closet(s)
    • Level: Second
    • Dimensions: 15x11
    Bedroom 3
    • Features: Walk-In Closet(s)
    • Level: Second
    • Dimensions: 13x9
    Bedroom 4
    • Features: Built-in Closet
    • Level: Second
    • Dimensions: 13x11
    Dining room
    • Level: First
    • Dimensions: 15x11
    Great room
    • Level: First
    • Dimensions: 27x16
    Kitchen
    • Features: Granite Counters
    • Level: First
    • Dimensions: 15x10
    Utility room
    • Features: Pantry
    • Level: First
    • Dimensions: 10x8
    Heating
    • Central, Electric
    Cooling
    • Central Air
    Appliances
    • Included: Dishwasher, Disposal, Dryer, Microwave, Range, Refrigerator, Tankless Water Heater, Washer
    • Laundry: Inside, Laundry Room
    Features
    • Ceiling Fan(s), Crown Molding, High Ceilings, Living Room/Dining Room Combo, Open Floorplan, Primary Bedroom Main Floor, Solid Wood Cabinets, Split Bedroom, Stone Counters, Walk-In Closet(s)
    • Flooring: Tile, Hardwood
    • Windows: Shades
    • Has fireplace: Yes
    • Fireplace features: Living Room, Wood Burning
    Interior area
    • Total structure area: 3,731
    • Total interior livable area: 2,812 sqft

    Property

    Parking
    • Total spaces: 3
    • Parking features: Ground Level, Oversized, Portico
    • Garage spaces: 2
    • Carport spaces: 1
    • Covered spaces: 3
    • Details: Garage Dimensions: 27x20
    Features
    • Levels: Two
    • Stories: 2
    • Patio & porch: Covered, Front Porch, Rear Porch
    • Exterior features: Irrigation System
    • Fencing: Fenced,Other
    • Has view: Yes
    • View description: Golf Course
    Lot
    • Size: 10,638 sqft
    • Dimensions: 55 x 143.6 x 117.5 x 100
    • Features: Near Golf Course
    Details
    • Additional structures: Guest House
    • Parcel number: 112229305607480
    • Zoning: R-1A/T/W
    • Special conditions: None

    Construction

    Type & style
    • Home type: SingleFamily
    • Architectural style: Bungalow
    • Property subtype: Single Family Residence
    Materials
    • Stucco, Wood Frame
    • Foundation: Crawlspace
    • Roof: Shingle
    Condition
    • New construction: No
    • Year built: 1917

    Utilities & green energy

    • Sewer: Public Sewer
    • Water: Public
    • Utilities for property: Natural Gas Connected, Public, Sewer Connected, Street Lights, Water Connected

    Community & neighborhood

    Location
    • Region: Orlando
    • Subdivision: GOLFVIEW

    HOA & financial

    HOA
    • Has HOA: No
    Other fees
    • Pet fee: $0 monthly
    Other financial information
    • Total actual rent: 0

    Other

    Other facts
    • Listing terms: Cash,Conventional
    • Ownership: Fee Simple
    • Road surface type: Paved, Asphalt

    Price history

    DateEventPrice
    7/19/2024Sold$949,000$337/sqft
    Source: Stellar MLS #O6204093 Report a problem
    6/12/2024Pending sale$949,000$337/sqft
    Source: Stellar MLS #O6204093 Report a problem
    5/30/2024Listed for sale$949,000+72.5%$337/sqft
    Source: Stellar MLS #O6204093 Report a problem
    3/24/2021Listing removed--
    Source: Owner Report a problem
    6/25/2019Listing removed$1,150
    Source: Owner Report a problem
    6/14/2019Listed for rent$1,150
    Source: Owner Report a problem
    10/30/2018Sold$550,000-5.2%$196/sqft
    Source: Public Record Report a problem
    9/8/2018Price change$579,900-4.9%$206/sqft
    Source: ANNE ROGERS REALTY GROUP INC #O5725410 Report a problem
    8/13/2018Price change$610,000-2.4%$217/sqft
    Source: ANNE ROGERS REALTY GROUP INC #O5702044 Report a problem
    6/18/2018Price change$624,900-2.2%$222/sqft
    Source: ANNE ROGERS REALTY GROUP INC #O5702044 Report a problem
    4/20/2018Listed for sale$639,000+14.7%$227/sqft
    Source: ANNE ROGERS REALTY GROUP INC #O5702044 Report a problem
    8/3/2015Sold$557,000+88.8%$198/sqft
    Source: Public Record Report a problem
    3/19/2014Sold$295,000+11.3%$105/sqft
    Source: Public Record Report a problem
    6/29/2004Sold$265,000+26.2%$94/sqft
    Source: Public Record Report a problem
    10/27/2003Sold$210,000+68%$75/sqft
    Source: Public Record Report a problem
    4/16/2003Sold$125,000+85.2%$44/sqft
    Source: Public Record Report a problem
    8/24/2001Sold$67,500-66.3%$24/sqft
    Source: Public Record Report a problem
    2/22/1999Sold$200,000$71/sqft
    Source: Public Record Report a problem

    Public tax history

    YearProperty taxesTax assessment
    2024$9,892 +4.1%$576,351 +3%
    2023$9,501 +2.9%$559,564 +3%
    2022$9,237 +1.5%$543,266 +3%
    2021$9,099 +0.8%$527,443 +1.4%
    2020$9,029 -4.5%$520,161 -2.9%
    2019$9,450 +11.6%$535,635 +12%
    2018$8,467 $478,458 +2.1%
    2017$8,467 +1.2%$468,617 +5%
    2016$8,363 -5.7%$446,167 +18%
    2015$8,864 +218.8%$378,012 +97.1%
    2014$2,781 +7%$191,745 +14.4%
    2013$2,598 -1.1%$167,541 -0.4%
    2012$2,628 $168,219 -12%
    2009-- $191,116 -14.4%
    2008$3,440 -8.9%$223,267 -18.5%
    2007$3,774 -5.7%$274,105 +10.1%
    2006$4,001 +0.2%$248,962 +11.3%
    2005$3,991 -0.8%$223,736 +9.8%
    2004$4,024 +48%$203,678 +13%
    2003$2,719 +2.8%$180,182 +15.6%
    2002$2,644 $155,816

    Find assessor info on the county website

    Neighborhood: College Park

    Nearby schools

    GreatSchools rating
    Get a cash offer in 3 minutes
    Find out how much your home could sell for in as little as 3 minutes with a no-obligation cash offer.
    Estimated market value
    $1,070,900
    Get a cash offer in 3 minutes
    Find out how much your home could sell for in as little as 3 minutes with a no-obligation cash offer.
    Estimated market value
    $1,070,900