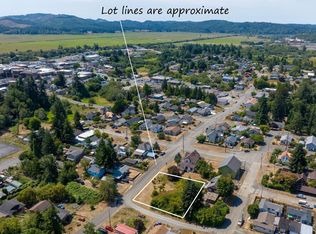
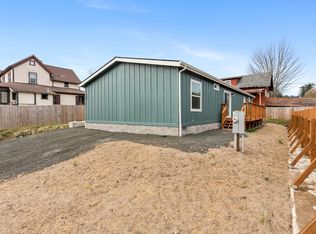
Perfect for families! This brand-new 3 bed, 2 bath manufactured home features on open floor plan, modern kitchen, and comfortable living spaces. Located by schools, parks, and the hospital-making everyday family life simple and convenient. Contact an agent today for a showing!
Sold
$258,000
380 E 6th St, Coquille, OR 97423
3beds
1,296sqft
Residential, Manufactured Home
Built in 2025
5,662.8 Square Feet Lot
$257,400 Zestimate®
$199/sqft
$-- Estimated rent
Home value
$257,400
$232,000 - $286,000
Not available
Zestimate® history
Owner options
List your home for rent
Find your next renter with Zillow Rental Manager. Plus, with online applications, you can quickly screen prospective tenants – for free.
Refinance and save
$1,555/mo
Est. payment
Refinancing to a lower rate could help reduce your monthly payments and save thousands over the life of the loan.
$1,555/mo
Est. payment
Explore your selling options
Work with a Zillow partner agent
Leverage their expertise and Zillow's premium Showcase listings to get your home seen by more buyers.
Get startedList with your own agent
Get your home in front of millions of buyers by listing it on Zillow.
Learn how to do itSell it yourself
Take full control of how buyers see your home on Zillow by listing For Sale by Owner (FSBO).
List your homeWhat's special
Comfortable living spacesModern kitchenOpen floor plan
Zillow last checked:
Listing updated:
Listed by:
Teagan Trentz 541-531-8324,
Mast Realty Group,
Daniel Mast 541-662-0348,
Mast Realty Group
Bought with:
Teresa Zamora, 201102004
eXp Realty, LLC
Source: RMLS (OR),MLS#: 593852071
Facts & features
Interior
Bedrooms & bathrooms
- Bedrooms: 3
- Bathrooms: 2
- Full bathrooms: 2
- Main level bathrooms: 2
Primary bedroom
- Level: Main
Bedroom 2
- Level: Main
Bedroom 3
- Level: Main
Dining room
- Level: Upper
Kitchen
- Level: Main
Living room
- Level: Main
Heating
- Floor Furnace
Appliances
- Included: Dishwasher, Free-Standing Range, Free-Standing Refrigerator, Electric Water Heater
Features
- Windows: Vinyl Frames
- Basement: Crawl Space
Interior area
- Total structure area: 1,296
- Total interior livable area: 1,296 sqft
Property
Features
- Stories: 1
Lot
- Size: 5,662 sqft
- Features: Gentle Sloping, SqFt 5000 to 6999
Details
- Parcel number: 3308901
Construction
Type & style
- Home type: MobileManufactured
- Property subtype: Residential, Manufactured Home
Materials
- Cement Siding
- Foundation: Block
- Roof: Composition
Condition
- Approximately
- New construction: No
- Year built: 2025
Utilities & green energy
- Sewer: Public Sewer
- Water: Public
Community & neighborhood
Location
- Region: Coquille
Other
Other facts
- Listing terms: Cash,Conventional
Price history
| Date | Event | Price |
|---|---|---|
| 5/20/2026 | Sold | $258,000-0.4%$199/sqft |
Source:  RMLS (OR) #593852071 Report a problem RMLS (OR) #593852071 Report a problem | ||
| 5/17/2026 | Pending sale | $259,000$200/sqft |
Source: RMLS (OR) #593852071 Report a problem | ||
| 5/8/2026 | Price change | $259,000-3.7%$200/sqft |
Source: RMLS (OR) #593852071 Report a problem | ||
| 4/13/2026 | Price change | $269,000-3.6%$208/sqft |
Source: RMLS (OR) #593852071 Report a problem | ||
| 4/2/2026 | Listed for sale | $279,000$215/sqft |
Source: RMLS (OR) #593852071 Report a problem | ||
Public tax history
Tax history is unavailable.
Neighborhood: 97423
Nearby schools
GreatSchools rating
- 6/10Coquille Valley Intermediate SchoolGrades: 2-6Distance: 0.3 mi
- 2/10Coquille High SchoolGrades: 7-12Distance: 0.6 mi
- NALincoln Elementary SchoolGrades: PK-1Distance: 0.5 mi
Schools provided by the listing agent
- Elementary: Coquille
- Middle: Coquille
- High: Coquille
Source: RMLS (OR). This data may not be complete. We recommend contacting the local school district to confirm school assignments for this home.
- Oregon
- Coos County
- Coquille
- 97423
- 380 E 6th St
Nearby cities
Nearby zip codes
Other Coquille Topics
