Located on the beautiful jacaranda lined section of Del Mar in the heart of Pasadena’s Madison Heights neighborhood, this 13-unit contemporary craftsman complex is located in the heart of Pasadena close to South Lake, Paseo Colorado and Old Pasadena shopping & dining. Tucked at the back of this gated and well-maintained complex this lovely home offers privacy and comfort away from the hustle and bustle.
From your private front porch off the community courtyard, you enter the sun-filled living room with an inviting fireplace surrounded by a stylish wall of custom-built shelving. The roomy dining area flows outside through double French doors onto the large patio and garden with apple, peach, guava and kumquat trees and even a concord grape vine. Laid out for easy entertaining the kitchen is open to the living and dining room via a breakfast bar that can double as a buffet and pass through. The well-appointed kitchen was remodeled five years ago with new appliances, custom cabinets, and Caesarstone countertops. For privacy at the end of the day, all doors and windows are fitted with classic custom plantation shutters. Finishing off the main floor space is a powder room for guests.
The second floor features a Master Suite and second bedroom suite that the current owner has used as an office with built in desk, workspace and shelving but can also serve as a private bedroom suite with double mirrored closet and attached full bath. The bright, expansive Master Suite is truly a retreat with high ceilings and windows offering a peek-a-boo mountain view. The double sink vanity opens to the large walk-in closet outfitted with mirrored doors and a shelving system for maximum capacity. The bathroom with a soaking tub and separate shower stall is separate from the dressing area for privacy. A laundry closet with washer and dryer is conveniently located on the same floor in the hallway between the bedrooms and next to the linen closet.
The bottom floor of this splendid home offers a fabulous bonus room that the owner has used as a spare guest bedroom and craft room but would also be a wonderful office or workout space. Use your imagination! Just down the hall from the bonus room is access to the oversized, attached double garage with lots of storage.
Don’t miss your chance to own a home in this sought after community. With only 13 units in the entire complex, this opportunity doesn’t come up often. It will move quickly! Offers Due Monday, July 17, 2023.
Sold for $875,380
Listed by: Coldwell Banker Realty San Marino • Susan Cook • Contact: 626-449-5222
Bought with: Coldwell Banker Realty San Marino
$875,380
380 E Del Mar Blvd, Pasadena, CA 91101
2beds
1,302sqft
Condominium
Built in 1989
-- sqft lot
$931,000 Zestimate®
$672/sqft
$4,581 Estimated rent
Home value
$931,000
$875,000 - $987,000
$4,581/mo
Zestimate® history
Owner options
List your home for rent
$4,581/mo
Rent Zestimate®
Find your next renter with Zillow Rental Manager. Plus, with online applications, you can quickly screen prospective tenants – for free.
$4,581/mo
Rent Zestimate®
Refinance and save
$6,139/mo
Est. payment
Refinancing to a lower rate could help reduce your monthly payments and save thousands over the life of the loan.
$6,139/mo
Est. payment
Explore your selling options
Work with a Zillow partner agent
Leverage their expertise and Zillow's premium Showcase listings to get your home seen by more buyers.
Get startedList with your own agent
Get your home in front of millions of buyers by listing it on Zillow.
Learn how to do itSell it yourself
Take full control of how buyers see your home on Zillow by listing For Sale by Owner (FSBO).
List your homeWhat's special
Craft roomBuilt in deskCustom-built shelvingDouble mirrored closetNew appliancesDouble sink vanityDouble french doors
Zillow last checked:
Listing updated:
Listed by:
Susan Cook DRE #02015404 626-449-5222,
Coldwell Banker Realty San Marino
Bought with:
Susan Cook, DRE #02015404
Coldwell Banker Realty San Marino
Source: CRMLS,MLS#: AR23113244 Originating MLS: California Regional MLS
Originating MLS: California Regional MLSFacts & features
Interior
Bedrooms & bathrooms
- Bedrooms: 2
- Bathrooms: 3
- Full bathrooms: 2
- 1/4 bathrooms: 1
- Main level bathrooms: 1
Rooms
- Room types: Bonus Room, Bedroom, Basement, Kitchen, Laundry, Living Room, Other, Dining Room
Bedroom
- Features: All Bedrooms Up
Bathroom
- Features: Bathtub, Dual Sinks, Linen Closet, Stone Counters, Separate Shower, Tub Shower
Kitchen
- Features: Stone Counters, Updated Kitchen
Other
- Features: Walk-In Closet(s)
Heating
- Central
Cooling
- Central Air
Appliances
- Included: Convection Oven, Dishwasher, Gas Oven, Gas Range, Microwave, Water Heater, Dryer, Washer
- Laundry: Laundry Closet
Features
- Breakfast Bar, Built-in Features, Crown Molding, Separate/Formal Dining Room, High Ceilings, Open Floorplan, Quartz Counters, Recessed Lighting, Storage, Bar, All Bedrooms Up, Walk-In Closet(s)
- Flooring: Carpet, Stone
- Doors: French Doors, Mirrored Closet Door(s)
- Windows: Plantation Shutters
- Basement: Finished
- Has fireplace: Yes
- Fireplace features: Living Room
- Common walls with other units/homes: 2+ Common Walls,No One Above,No One Below
Interior area
- Total interior livable area: 1,302 sqft
Property
Parking
- Total spaces: 2
- Parking features: Direct Access, Garage, Garage Door Opener, Gated, Private
- Attached garage spaces: 2
Features
- Levels: Multi/Split
- Entry location: Off of courtyard into Living Room
- Patio & porch: Brick, Front Porch, Patio
- Pool features: None
- Spa features: None
- Fencing: Block
- Has view: Yes
- View description: Mountain(s), Peek-A-Boo
Lot
- Size: 0.48 Acres
- Features: Garden
Details
- Parcel number: 5722033199
- Zoning: PSR3
- Special conditions: Standard
Construction
Type & style
- Home type: Condo
- Architectural style: Craftsman
- Property subtype: Condominium
- Attached to another structure: Yes
Condition
- Updated/Remodeled
- New construction: No
- Year built: 1989
Utilities & green energy
- Sewer: Public Sewer
- Water: Public
- Utilities for property: Cable Available, Electricity Available, Natural Gas Available, Phone Available, Sewer Connected, Water Connected
Community & HOA
Community
- Features: Biking, Curbs, Foothills, Street Lights, Sidewalks, Urban
- Security: Carbon Monoxide Detector(s), Security Gate, Key Card Entry
HOA
- Has HOA: Yes
- Amenities included: Controlled Access, Maintenance Grounds, Insurance, Pet Restrictions, Trash
- Services included: Earthquake Insurance
- HOA fee: $475 monthly
- HOA name: Arroyo Del Mar HOA
- HOA phone: 626-577-3060
Location
- Region: Pasadena
Financial & listing details
- Price per square foot: $672/sqft
- Tax assessed value: $892,908
- Annual tax amount: $10,460
- Date on market: 7/11/2023
- Cumulative days on market: 7 days
- Listing terms: Cash,Cash to New Loan
- Inclusions: Custom plantation shutters, washer, dryer, dishwasher, stove and convection microwave
- Exclusions: All staged furniture
- Road surface type: Paved
Price history
| Date | Event | Price |
|---|---|---|
| 8/8/2023 | Sold | $875,380+9.8%$672/sqft |
Source:  CRMLS #AR23113244 Report a problem CRMLS #AR23113244 Report a problem | ||
| 7/18/2023 | Contingent | $797,000$612/sqft |
Source: CRMLS #AR23113244 Report a problem | ||
| 7/11/2023 | Listed for sale | $797,000$612/sqft |
Source: CRMLS #AR23113244 Report a problem | ||
Public tax history
| Year | Property taxes | Tax assessment |
|---|---|---|
| 2025 | $10,460 +5.4% | $892,908 +2% |
| 2024 | $9,928 +75.8% | $875,400 +80% |
| 2023 | $5,647 +3.6% | $486,265 +2% |
| 2022 | $5,450 +4.3% | $476,732 +2% |
| 2021 | $5,225 +4.2% | $467,385 +1% |
| 2020 | $5,017 | $462,594 +2% |
| 2019 | $5,017 -2.1% | $453,525 +2% |
| 2018 | $5,123 | $444,633 +2% |
| 2017 | $5,123 +1.3% | $435,915 +2% |
| 2016 | $5,058 +2.2% | $427,369 +1.5% |
| 2015 | $4,947 +3.3% | $420,951 +2% |
| 2014 | $4,791 | $412,706 +2.5% |
| 2012 | -- | $402,787 +2% |
| 2011 | -- | $394,890 +0.8% |
| 2010 | -- | $391,939 -0.2% |
| 2009 | -- | $392,871 +2% |
| 2008 | -- | $385,169 +2% |
| 2007 | -- | $377,617 +2% |
| 2006 | -- | $370,214 |
| 2005 | -- | $370,214 +9.3% |
| 2004 | -- | $338,600 +14.6% |
| 2003 | -- | $295,500 |
| 2002 | -- | $295,500 +37.4% |
| 2000 | -- | $215,000 |
Find assessor info on the county website
Neighborhood: South
Nearby homes
- $803,2002 bd3 ba1.3k sqft388 E Del Mar Blvd, Pasadena, CA 91101Off Market
- $938,0002 bd3 ba1.2k sqft390 E Del Mar Blvd, Pasadena, CA 91101Sold
- $796,2002 bd3 ba1.2k sqft392 E Del Mar Blvd, Pasadena, CA 91101Off Market
- $766,3002 bd3 ba1.2k sqft394 E Del Mar Blvd, Pasadena, CA 91101Off Market
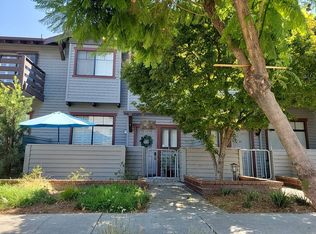
- $796,0002 bd3 ba1.2k sqft396 E Del Mar Blvd, Pasadena, CA 91101Off Market
- $926,3002 bd3 ba1.2k sqft398 E Del Mar Blvd, Pasadena, CA 91101Off Market
- $778,0002 bd3 ba1.1k sqft400 E Del Mar Blvd, Pasadena, CA 91101Off Market
- $815,0002 bd3 ba1.2k sqft376 E Del Mar Blvd, Pasadena, CA 91101Off Market
Nearby schools
GreatSchools rating
- 2/10McKinley SchoolGrades: K-8Distance: 0.4 mi
- 4/10Blair High SchoolGrades: 6-12Distance: 1 mi
Get a cash offer in 3 minutes
Find out how much your home could sell for in as little as 3 minutes with a no-obligation cash offer.
Estimated market value
$931,000
Get a cash offer in 3 minutes
Find out how much your home could sell for in as little as 3 minutes with a no-obligation cash offer.
Estimated market value
$931,000
- California
- Los Angeles County
- Pasadena
- 91101
- South
- 380 E Del Mar Blvd
Nearby cities
Nearby neighborhoods
Nearby zip codes
Other Pasadena Topics
