Skip main navigation
Sold for $454,900
  • Zillow Home logoZestimate®
    $454,900

    380 E Dusty Ct, Hernando, FL 34442

    3beds
    2,390sqft
    Single Family Residence
    Built in 2026
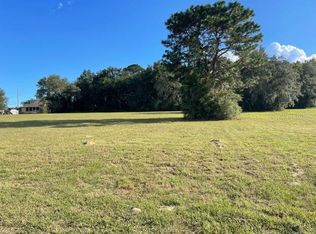
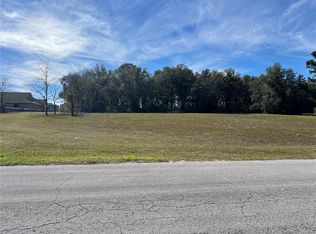
    1.14 Acres Lot
    $454,900 Zestimate®
    $190/sqft
    $2,858 Estimated rent

    Home value

    $454,900

    $419,000 - $496,000

    $2,858/mo

    Zestimate® history
    Loading
    Loading...

    Owner options

    List your home for rent

    $2,858/mo

    Rent Zestimate®

    Find your next renter with Zillow Rental Manager. Plus, with online applications, you can quickly screen prospective tenants – for free.

    Learn more

    $2,858/mo

    Rent Zestimate®

    Refinance and save

    $3,410/mo

    Est. payment

    Refinancing to a lower rate could help reduce your monthly payments and save thousands over the life of the loan.

    See today's rates

    $3,410/mo

    Est. payment

    Explore your selling options

    Work with a Zillow partner agent

    Leverage their expertise and Zillow's premium Showcase listings to get your home seen by more buyers.

    Get started

    List with your own agent

    Get your home in front of millions of buyers by listing it on Zillow.

    Learn how to do it

    Sell it yourself

    Take full control of how buyers see your home on Zillow by listing For Sale by Owner (FSBO).

    List your home

    What's special

    Rear covered porchCarpeted bedroomsFlex spaceQuartz countertopsLarge windowsOpen layoutCrown molding
    Welcome to the Metareesa II, built with over 2,390 square feet on a 1.14 ACRE LOT! 3 bedrooms, 3 full bathrooms, a flex space, and a 3-car garage, giving you the extra room that's hard to find. The flex room gives you options of a home office, playroom, workout space, or whatever suits your needs. Large windows and the open layout allow natural light to flow throughout the home, making the living spaces feel bright, inviting, and connected. Plank tile flooring throughout the main living areas makes everyday cleanup simple, while the carpeted bedrooms add a little extra comfort where it matters most. The kitchen features quartz countertops, soft-close cabinetry, crown molding, and a walk-in pantry that actually gives you room to stay organized. There's plenty of workspace for cooking, baking, or just spreading out while family and friends gather nearby. Both the front and rear covered porches give you additional living space outdoors, whether you're enjoying a quiet morning, grilling dinner, or simply getting some fresh air after a long day. The home is connected to city water with a septic system and includes a spacious 3-car garage with room for vehicles, storage, or weekend projects. For a limited time, buyers can also take advantage of *$15,000 in Flex Cash* when financing with our approved lender, giving you more options to put toward closing costs, rate buy-downs, or other eligible financing expenses.

    Zillow last checked:

    Listing updated:

    Listed by:

    Brian Simpkins 321-508-9879,

    SHB Realty

    Bought with:

    Ocala Marion Member

    Ocala Marion County Association Member

    Source: Realtors Association of Citrus County,MLS#: 856529MLS LogoOriginating MLS: Realtors Association of Citrus County

    Facts & features

    Interior

    Bedrooms & bathrooms
    • Bedrooms: 3
    • Bathrooms: 3
    • Full bathrooms: 3
    Heating
    • Central, Electric, Heat Pump
    Cooling
    • Central Air, Electric
    Appliances
    • Included: Dishwasher, Freezer, Disposal, Microwave, Oven, Range, Refrigerator, Water Heater
    • Laundry: Laundry - Living Area
    Features
    • Tray Ceiling(s), Dual Sinks, Eat-in Kitchen, Primary Suite, Open Floorplan, Pantry, Shower Only, Separate Shower, Walk-In Closet(s), Window Treatments
    • Flooring: Carpet, Tile
    • Windows: Blinds
    Interior area
    • Total structure area: 3,563
    • Total interior livable area: 2,390 sqft

    Property

    Parking
    • Total spaces: 3
    • Parking features: Attached, Concrete, Driveway, Garage, Garage Door Opener
    • Attached garage spaces: 3
    • Has uncovered spaces: Yes
    Features
    • Levels: One
    • Stories: 1
    • Exterior features: Concrete Driveway
    • Pool features: None
    Lot
    • Size: 1.14 Acres
    • Features: Cleared
    Details
    • Parcel number: 2771585
    • Zoning: LDR
    • Special conditions: Standard

    Construction

    Type & style
    • Home type: SingleFamily
    • Architectural style: One Story
    • Property subtype: Single Family Residence
    Materials
    • Stucco
    • Foundation: Block, Slab
    • Roof: Asphalt,Shingle
    Condition
    • New Construction
    • New construction: Yes
    • Year built: 2026

    Utilities & green energy

    • Sewer: Septic Tank
    • Water: Public

    Community & HOA

    Community
    • Security: Smoke Detector(s)
    • Subdivision: Casa De Sol
    HOA
    • Has HOA: Yes
    • Services included: Maintenance Grounds
    • HOA fee: $150 annually
    • HOA name: Lexington Greens
    Location
    • Region: Hernando

    Financial & listing details

    • Price per square foot: $190/sqft
    • Tax assessed value: $32,000
    • Annual tax amount: $457
    • Date on market: 7/22/2026
    • Cumulative days on market: 19 days
    • Listing terms: Cash,Conventional,FHA,VA Loan

    Price history

    DateEventPrice
    9/10/2026Sold$454,900$190/sqft
    Source: Realtors Association of Citrus County #856529 Report a problem
    8/10/2026Contingent$454,900$190/sqft
    Source: Stellar MLS #OM728960 Report a problem
    8/10/2026Pending sale$454,900$190/sqft
    Source: Space Coast AOR #1083102 Report a problem
    7/22/2026Listed for sale$454,900+809.8%$190/sqft
    Source: Realtors Association of Citrus County #856529 Report a problem
    9/12/2025Sold$50,000+100%$21/sqft
    Source: Public Record Report a problem
    10/6/2021Sold$25,000+0%$10/sqft
    Source: Public Record Report a problem
    3/27/2020Listing removed$24,990$10/sqft
    Source: EMPIRE NETWORK REALTY #G5023608 Report a problem
    12/5/2019Listed for sale$24,990$10/sqft
    Source: EMPIRE NETWORK REALTY #G5023608 Report a problem
    6/6/2017Listing removed$24,990$10/sqft
    Source: EMPIRE NETWORK REALTY #G4828512 Report a problem
    6/9/2016Listed for sale$24,990+13.6%$10/sqft
    Source: EMPIRE NETWORK REALTY #G4828512 Report a problem
    5/31/2002Sold$22,000$9/sqft
    Source: Public Record Report a problem

    Public tax history

    YearProperty taxesTax assessment
    2025$458 +18.8%$23,958 +10%
    2024$386 +8.1%$21,780 +10%
    2023$357 +20.1%$19,800 +10%
    2022$297 +68.4%$18,000 +56.2%
    2021$176 +9%$11,527 +1.1%
    2020$162 +9.8%$11,400 +19.7%
    2019$147 +10.5%$9,526 +10%
    2018$133 $8,660 -21.3%
    2017$133 -22.6%$11,000 +4.8%
    2016$172 +0.8%$10,500 +7.4%
    2015$171 +4.6%$9,780 +3.7%
    2014$164 -3.1%$9,435 -3.5%
    2013$169 -1.3%$9,775 -10.2%
    2012$171 -9.7%$10,880 -9.3%
    2011$190 -28.1%$12,000 -29.5%
    2010$264 -31.5%$17,010 -28.2%
    2009$385 -35.7%$23,693 -36.1%
    2008$598 -22.9%$37,098 -24.9%
    2007$776 -15.2%$49,400 -11.8%
    2006$915 +166.4%$56,000 +193.2%
    2005$343 +49.8%$19,100 +56.6%
    2004$229 -34%$12,200 -36.1%
    2003$347 +20.5%$19,100 +22.4%
    2002$288 +5.4%$15,600 +4.7%
    2000$274 $14,900
    Find assessor info on the county website

    Neighborhood: 34442

    Nearby schools

    GreatSchools rating
    Schools provided by the listing agent
    • Elementary: Forest Ridge Elementary
    • Middle: Citrus Springs Middle
    • High: Lecanto High

    Source: Realtors Association of Citrus County. This data may not be complete. We recommend contacting the local school district to confirm school assignments for this home.

    Get a cash offer in 3 minutes
    Find out how much your home could sell for in as little as 3 minutes with a no-obligation cash offer.
    Estimated market value
    $454,900
    Get a cash offer in 3 minutes
    Find out how much your home could sell for in as little as 3 minutes with a no-obligation cash offer.
    Estimated market value
    $454,900