Skip main navigation
Closed
  • Price Unknown

    380 E Pearl Dr, Slidell, LA 70461

    3beds
    1,518sqft
    Single Family Residence
    Built in 2007
    0.49 Acres Lot
    $359,300 Zestimate®
    $--/sqft
    $1,971 Estimated rent

    Home value

    $359,300

    $341,000 - $377,000

    $1,971/mo

    Zestimate® history
    Loading
    Loading...

    Owner options

    List your home for rent

    $1,971/mo

    Rent Zestimate®

    Find your next renter with Zillow Rental Manager. Plus, with online applications, you can quickly screen prospective tenants – for free.

    Learn more

    $1,971/mo

    Rent Zestimate®

    Refinance and save

    Refinancing to a lower rate could help reduce your monthly payments and save thousands over the life of the loan.

    See today's rates

    Explore your selling options

    Work with a Zillow partner agent

    Leverage their expertise and Zillow's premium Showcase listings to get your home seen by more buyers.

    Get started

    List with your own agent

    Get your home in front of millions of buyers by listing it on Zillow.

    Learn how to do it

    Sell it yourself

    Take full control of how buyers see your home on Zillow by listing For Sale by Owner (FSBO).

    List your home

    What's special

    Laundry roomBuilt-in deskPicturesque viewsPrivate boat launchPrivate half bathMetal roof
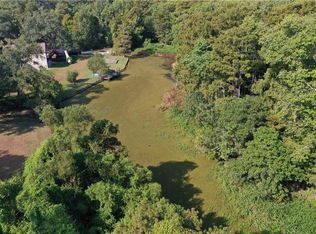
    Imagine owning a riverview home that's truly captivating. Nestled at the corner of the river tributary, this exquisite two-story house presents picturesque views and tranquil scenes and has a private boat launch. The charming log cabin exterior harmonizes perfectly with its natural surroundings, striking a balance between urban convenience and rural charm. Inside, there's something for everyone – from the inviting downstairs 760 sq ft man cave or she shed with a private half bath not included in the living sq footage, great for entertaining or office space, to the fascinating train track that spans the room (though you'll need to provide your own train). A private elevator takes care of cargo transportation to the upper floors, making life easier. The metal roof ensures peace of mind during stormy nights, while the whole house generator, well, and septic system provide added reassurance. And all of this is just a prelude to the main house. Boasting 3 bedrooms and 2 baths in main house, this home offers a cozy wood-burning fireplace, complemented by a wraparound porch for relaxation. The laundry room conveniently sits adjacent to the master bath. The kitchen nook features a built-in desk – opportunity for multitasking while preparing family meals. Lastly, the dining room opens to the back porch, offering captivating views of the river, enchanting moonlit nights, and radiant sunrises. This is a residence that must be seen to be believed. And for the pet owners - there is a pet care hidden fence (electric fence) and the pet collar will remain.

    Zillow last checked:

    Listing updated:

    Listed by:

    Madonna Shannon 225-412-9982,

    eXp Realty

    Bought with:

    Erica Faciane

    Watermark Realty, LLC

    Source: GSREIN,MLS#: 2410869MLS Logo

    Facts & features

    Interior

    Bedrooms & bathrooms
    • Bedrooms: 3
    • Bathrooms: 3
    • Full bathrooms: 2
    • 1/2 bathrooms: 1
    Primary bedroom
    • Description: Flooring: Carpet
    • Level: Upper
    • Dimensions: 14.7000 x 14.4000
    Bedroom
    • Description: Flooring: Carpet
    • Level: Upper
    • Dimensions: 13.0000 x 11.5000
    Bedroom
    • Description: Flooring: Carpet
    • Level: Upper
    • Dimensions: 13.6000 x 12.0000
    Primary bathroom
    • Description: Flooring: Tile
    • Level: Upper
    • Dimensions: 10.8000 x 8.2000
    Dining room
    • Description: Flooring: Laminate,Simulated Wood
    • Level: Upper
    • Dimensions: 10.8000 x 9.0000
    Kitchen
    • Description: Flooring: Laminate,Simulated Wood
    • Level: Upper
    • Dimensions: 11.2000 x 10.8000
    Living room
    • Description: Flooring: Laminate,Simulated Wood
    • Level: Upper
    • Dimensions: 17.0000 x 17.0000
    Other
    • Description: Flooring: Concrete,Painted/Stained
    • Level: Lower
    • Dimensions: 32.0000 x 24.0000
    Heating
    • Heat Pump
    Cooling
    • Heat Pump
    Appliances
    • Included: Dryer, Oven, Range, Refrigerator, Washer
    • Laundry: Washer Hookup, Dryer Hookup
    Features
    • Elevator, Pantry, Vaulted Ceiling(s)
    • Has fireplace: Yes
    • Fireplace features: Wood Burning
    Interior area
    • Total structure area: 4,000
    • Total interior livable area: 1,518 sqft

    Property

    Parking
    • Parking features: Carport, Detached, Garage
    • Has garage: Yes
    • Has carport: Yes
    Features
    • Levels: Two
    • Stories: 2
    • Patio & porch: Porch
    • Exterior features: Dock, Porch
    • Pool features: None
    • Waterfront features: Waterfront, River Access
    Lot
    • Size: 0.49 Acres
    • Dimensions: 21551
    • Features: Outside City Limits, Oversized Lot
    Details
    • Additional structures: Shed(s)
    • Parcel number: 114841
    • Special conditions: None

    Construction

    Type & style
    • Home type: SingleFamily
    • Architectural style: Log Home
    • Property subtype: Single Family Residence
    Materials
    • Wood Siding
    • Foundation: Raised
    • Roof: Metal
    Condition
    • Very Good Condition,Resale
    • New construction: No
    • Year built: 2007

    Utilities & green energy

    • Electric: Generator
    • Sewer: Septic Tank
    • Water: Well

    Community & neighborhood

    Security
    • Security features: Security System, Closed Circuit Camera(s)
    Location
    • Region: Slidell
    • Subdivision: River Oaks

    Price history

    DateEventPrice
    10/18/2023Sold--
    Source: GSREIN #2410869 Report a problem
    9/7/2023Pending sale$375,000$247/sqft
    Source: GSREIN #2410869 Report a problem
    8/26/2023Listed for sale$375,000$247/sqft
    Source: GSREIN #2410869 Report a problem
    12/14/2010Sold--
    Source: Public Record Report a problem

    Public tax history

    YearProperty taxesTax assessment
    2025$39 $28,821
    2024$39 -97.5%$28,821 +59.4%
    2023$1,540 +0%$18,082
    2022$1,540 +0.1%$18,082
    2021$1,537 +0.5%$18,082
    2020$1,530 -13.3%$18,082 -6.3%
    2019$1,765 -0.4%$19,305
    2018$1,771 -38.7%$19,305
    2017$2,891 +58.4%$19,305
    2016$1,825 $19,305 -6.3%
    2015$1,825 -12.2%$20,600
    2014$2,078 +2%$20,600
    2013$2,038 +452.9%$20,600 +112.4%
    2010$369 $9,700

    Find assessor info on the county website

    Neighborhood: 70461

    Nearby schools

    GreatSchools rating