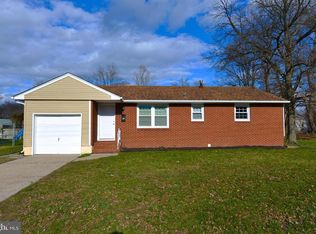
You are in luck, this beautiful, spacious home is back on the market! Welcome home to this spacious 4-bed, 1.5-bath split-level home offering over 1,700 sq. ft. of comfortable living space. As you enter, head upstairs to find three generous bedrooms and a full bath, all designed with comfort and convenience in mind. A few steps up, you’ll discover a private master bedroom tucked away on its own level, with plenty of closet space—your perfect retreat. The main level features an open and inviting living room that flows seamlessly into the large eat-in kitchen. Enjoy stainless steel appliances, a center island, and plenty of room for gatherings and everyday meals. Head down a few steps to the cozy den, complete with a gas insert fireplace—ideal for relaxing evenings. This level also provides access to the attached garage and a laundry room with a convenient half bath. Both the kitchen and laundry room offer walk-out access to the backyard oasis. Here, you’ll find a fenced-in inground pool surrounded by a charming white picket fence that encloses the entire side yard, creating a private and picturesque outdoor space for entertaining, relaxing, and summer fun. Spacious, inviting, and full of character—this home has room for everyone and every lifestyle. Don’t miss your chance to make it yours!
Sold for $340,000
$340,000
380 Erie Ave, Carneys Pt, NJ 08069
4beds
1,736sqft
Single Family Residence
Built in 1955
8,939 Square Feet Lot
$349,600 Zestimate®
$196/sqft
$2,422 Estimated rent
Home value
$349,600
$192,000 - $640,000
$2,422/mo
Zestimate® history
Owner options
List your home for rent
$2,422/mo
Rent Zestimate®
Find your next renter with Zillow Rental Manager. Plus, with online applications, you can quickly screen prospective tenants – for free.
$2,422/mo
Rent Zestimate®
Refinance and save
$2,583/mo
Est. payment
Refinancing to a lower rate could help reduce your monthly payments and save thousands over the life of the loan.
$2,583/mo
Est. payment
Explore your selling options
Work with a Zillow partner agent
Leverage their expertise and Zillow's premium Showcase listings to get your home seen by more buyers.
Get startedList with your own agent
Get your home in front of millions of buyers by listing it on Zillow.
Learn how to do itSell it yourself
Take full control of how buyers see your home on Zillow by listing For Sale by Owner (FSBO).
List your homeWhat's special
Fenced-in inground poolGas insert fireplaceLarge eat-in kitchenAttached garagePlenty of closet spaceCharming white picket fenceCenter island
Zillow last checked:
Listing updated:
Listed by:
Victoria Sullivan 302-563-0690,
American Dream Realty of South Jersey
Bought with:
Ms. Heather Reese, 1109512
Prime Realty Partners
Source: Bright MLS,MLS#: NJSA2017268
Facts & features
Interior
Bedrooms & bathrooms
- Bedrooms: 4
- Bathrooms: 2
- Full bathrooms: 1
- 1/2 bathrooms: 1
Rooms
- Room types: Living Room, Dining Room, Primary Bedroom, Bedroom 2, Bedroom 3, Kitchen, Family Room, Bedroom 1, Laundry
Primary bedroom
- Level: Unspecified
Primary bedroom
- Level: Upper
- Area: 196 Square Feet
- Dimensions: 14 X 14
Bedroom 1
- Level: Upper
- Area: 182 Square Feet
- Dimensions: 13 X 14
Bedroom 2
- Level: Upper
- Area: 130 Square Feet
- Dimensions: 10 X 13
Bedroom 3
- Level: Upper
- Area: 90 Square Feet
- Dimensions: 9 X 10
Dining room
- Level: Unspecified
Family room
- Level: Lower
- Area: 176 Square Feet
- Dimensions: 11 X 16
Kitchen
- Features: Kitchen - Gas Cooking
- Level: Main
- Area: 260 Square Feet
- Dimensions: 13 X 20
Laundry
- Level: Lower
- Area: 54 Square Feet
- Dimensions: 6 X 9
Living room
- Level: Main
- Area: 221 Square Feet
- Dimensions: 13 X 17
Heating
- Forced Air, Natural Gas
Cooling
- Central Air, Electric
Appliances
- Included: Dishwasher, Oven/Range - Gas, Stainless Steel Appliance(s), Refrigerator, Microwave, Disposal, Washer, Dryer, Gas Water Heater
- Laundry: Main Level, Laundry Room
Features
- Has basement: No
- Number of fireplaces: 1
- Fireplace features: Gas/Propane
Interior area
- Total structure area: 1,736
- Total interior livable area: 1,736 sqft
- Finished area above ground: 1,736
- Finished area below ground: 0
Property
Parking
- Total spaces: 1
- Parking features: Garage Faces Side, Attached, Driveway
- Attached garage spaces: 1
- Has uncovered spaces: Yes
Accessibility
- Accessibility features: None
Features
- Levels: Multi/Split,Two
- Stories: 2
- Has private pool: Yes
- Pool features: In Ground, Private
Lot
- Size: 8,939 Square Feet
- Dimensions: 109.00 x 82.00
Details
- Additional structures: Above Grade, Below Grade
- Parcel number: 020016400001
- Zoning: RES
- Special conditions: Standard
Construction
Type & style
- Home type: SingleFamily
- Property subtype: Single Family Residence
Materials
- Vinyl Siding
- Foundation: Block
Condition
- New construction: No
- Year built: 1955
Utilities & green energy
- Sewer: Public Sewer
- Water: Public
Community & HOA
Community
- Subdivision: None Available
HOA
- Has HOA: No
Location
- Region: Carneys Pt
- Municipality: CARNEYS POINT TWP
Financial & listing details
- Price per square foot: $196/sqft
- Tax assessed value: $162,100
- Annual tax amount: $5,976
- Date on market: 12/4/2025
- Listing agreement: Exclusive Right To Sell
- Listing terms: Conventional,FHA
- Ownership: Fee Simple
Price history
| Date | Event | Price |
|---|---|---|
| 4/23/2026 | Sold | $340,000+0.3%$196/sqft |
Source:  Bright MLS #NJSA2017268 Report a problem Bright MLS #NJSA2017268 Report a problem | ||
| 4/8/2026 | Pending sale | $339,000$195/sqft |
Source: Bright MLS #NJSA2017268 Report a problem | ||
| 3/24/2026 | Contingent | $339,000$195/sqft |
Source: Bright MLS #NJSA2017268 Report a problem | ||
| 2/19/2026 | Listed for sale | $339,000-0.1%$195/sqft |
Source: Bright MLS #NJSA2017268 Report a problem | ||
| 2/8/2026 | Contingent | $339,500$196/sqft |
Source: Bright MLS #NJSA2017268 Report a problem | ||
| 1/13/2026 | Price change | $339,500-3%$196/sqft |
Source: Bright MLS #NJSA2017268 Report a problem | ||
| 12/4/2025 | Listed for sale | $350,000+100%$202/sqft |
Source: Bright MLS #NJSA2017268 Report a problem | ||
| 9/19/2014 | Sold | $175,000-11.6%$101/sqft |
Source: Public Record Report a problem | ||
| 6/15/2014 | Price change | $198,000-5.3%$114/sqft |
Source: American Dream Realty of South Jersey #6338158 Report a problem | ||
| 4/24/2014 | Price change | $209,000-7.1%$120/sqft |
Source: American Dream Realty of South Jersey #6338158 Report a problem | ||
| 3/23/2014 | Price change | $224,900-5.9%$130/sqft |
Source: American Dream Realty of South Jersey #6338158 Report a problem | ||
| 2/14/2014 | Listed for sale | $239,000$138/sqft |
Source: American Dream Realty of South Jersey #6338158 Report a problem | ||
Public tax history
| Year | Property taxes | Tax assessment |
|---|---|---|
| 2024 | $5,977 +3.6% | $162,100 |
| 2023 | $5,771 +7.3% | $162,100 |
| 2022 | $5,378 -0.9% | $162,100 |
| 2021 | $5,425 -0.8% | $162,100 |
| 2020 | $5,471 -13.2% | $162,100 |
| 2019 | $6,304 | $162,100 -19% |
| 2018 | $6,304 +7.3% | $200,200 |
| 2017 | $5,878 +8.9% | $200,200 |
| 2016 | $5,399 +11.1% | $200,200 |
| 2015 | $4,861 +2% | $200,200 |
| 2014 | $4,767 +3.6% | $200,200 |
| 2013 | $4,601 +4.2% | $200,200 |
| 2012 | $4,417 +4.6% | $200,200 |
| 2011 | $4,220 -3.1% | $200,200 |
| 2010 | $4,355 -0.5% | $200,200 |
| 2009 | $4,377 | $200,200 +93.4% |
| 2008 | -- | $103,500 |
| 2007 | -- | $103,500 |
| 2006 | -- | $103,500 |
| 2005 | -- | $103,500 |
| 2004 | -- | $103,500 |
| 2003 | -- | $103,500 |
| 2002 | -- | $103,500 |
| 2001 | -- | $103,500 |
Find assessor info on the county website
Neighborhood: 08069
Nearby homes
- $327,5004 bd2 ba7.5k sqft273 Justice Dr, Carneys Pt, NJ 08069Off Market
- $364,600-- bd-- ba1.9k sqft382 Erie Ave, Carneys Pt, NJ 08069Off Market
- $2,6007,588 Square Feet2 William J Hughes Dr, Carneys Point, NJ 08069Off Market
- $264,8003 bd1 ba1k sqft379 Erie Ave, Carneys Pt, NJ 08069Off Market
- $312,4004 bd2 ba2k sqft275 Justice Dr, Carneys Pt, NJ 08069Off Market
- $307,5004 bd2 ba1.7k sqft272 Justice Dr, Carneys Pt, NJ 08069Sold
- $302,500-- bd-- ba1.7k sqft377 Erie Ave, Carneys Pt, NJ 08069Off Market
- $52,7007,588 Square Feet381 Erie Ave, Carneys Point, NJ 08069Off Market
Nearby schools
GreatSchools rating
- NALafayette-Pershing Elementary SchoolGrades: PK-KDistance: 0.6 mi
- 3/10Penns Grove Middle SchoolGrades: 6-8Distance: 0.9 mi
- 4/10Penns Grove High SchoolGrades: 9-12Distance: 0.8 mi
Schools provided by the listing agent
- District: Penns Grove-carneys Point Schools
Source: Bright MLS. This data may not be complete. We recommend contacting the local school district to confirm school assignments for this home.
Get a cash offer in 3 minutes
Find out how much your home could sell for in as little as 3 minutes with a no-obligation cash offer.
Estimated market value
$349,600
Get a cash offer in 3 minutes
Find out how much your home could sell for in as little as 3 minutes with a no-obligation cash offer.
Estimated market value
$349,600
- New Jersey
- Salem County
- Carneys Point
- 08069
- 380 Erie Ave
Nearby cities
Nearby zip codes
Other Carneys Point Topics
