Welcome to this exquisite Mueller home, where every detail has been meticulously crafted to offer unparalleled luxury and comfort. As you step inside, you'll be greeted by the warmth of solid hardwood floors that grace the entirety of the first level, guiding you towards the heart of the home. The grandeur of the two-story family room immediately captures attention, adorned with impressive built-ins, a coffered ceiling, and a striking stone front fireplace, creating a perfect ambiance for relaxation and gatherings. Adjacent lies the gourmet kitchen, a culinary haven boasting stainless steel appliances, quartz counters, and a propane gas stove, complemented by a wall oven, convection microwave, warming drawer, and a center island crowned with honed granite, ideal for culinary adventures and casual dining. Nestled just off the kitchen, the breakfast bar and room offer ample space for family meals, while the attached Keeping Room invites quiet mornings with a cup of coffee beside the fireplace. The first-floor Owners’ Suite is a sanctuary of privacy and indulgence, featuring a spacious bedroom with a sitting area overlooking the serene back gardens. Luxuriate in the spa-like Owners’ bath, complete with a clawfoot tub, marble shower, and dual vanities adorned with lighted mirrors, while the walk-in closet boasts a thoughtful organization system. For those who work from home, the generously sized office provides sweeping views of the front yard, ensuring a productive and inspiring environment. Upstairs, three guestrooms and two full baths offer comfort and seclusion for family and visitors, with a view overlooking the inviting family room below. The lower level beckons with promises of entertainment and leisure, boasting a game room with a wet bar and wine fridge, an attached family room, and a home theater equipped with reclining seating and projection equipment for cinematic experiences. Additionally, a 5th bedroom/gym, full bath, utility room, and expansive storage space provide convenience and functionality. Outside, the stone multi-level patio sets the stage for al fresco gatherings, complemented by a built-in grill surrounded by granite counters and an outdoor fireplace for cozy evenings. The oversized 2-car attached garage, complete with a rubber floor and car charger, ensures convenience, while the detached garage offers secure storage for additional vehicles and equipment. Nestled within the desirable community of Pine Brook Farm, the 1.3-acre lot is meticulously landscaped and partially fenced, offering serenity and privacy amidst natural beauty. Welcome home to a lifestyle of luxury, comfort, and unparalleled elegance.
Sold for $1,375,000
$1,375,000
380 Foster Dr, Sykesville, MD 21784
5beds
4,775sqft
Single Family Residence
Built in 2006
1.3 Acres Lot
$1,391,100 Zestimate®
$288/sqft
$5,616 Estimated rent
Home value
$1,391,100
$1.32M - $1.46M
$5,616/mo
Zestimate® history
Owner options
List your home for rent
$5,616/mo
Rent Zestimate®
Find your next renter with Zillow Rental Manager. Plus, with online applications, you can quickly screen prospective tenants – for free.
$5,616/mo
Rent Zestimate®
Refinance and save
$6,798/mo
Est. payment
Refinancing to a lower rate could help reduce your monthly payments and save thousands over the life of the loan.
$6,798/mo
Est. payment
Explore your selling options
Work with a Zillow partner agent
Leverage their expertise and Zillow's premium Showcase listings to get your home seen by more buyers.
Get startedList with your own agent
Get your home in front of millions of buyers by listing it on Zillow.
Learn how to do itSell it yourself
Take full control of how buyers see your home on Zillow by listing For Sale by Owner (FSBO).
List your homeWhat's special
Zillow last checked:
Listing updated:
Listed by:
Pamela J Bianco 410-852-8662,
Monument Sotheby's International Realty
Bought with:
Megan Graybeal, 0644214
Northrop Realty
Source: Bright MLS,MLS#: MDCR2020920
Facts & features
Interior
Bedrooms & bathrooms
- Bedrooms: 5
- Bathrooms: 5
- Full bathrooms: 4
- 1/2 bathrooms: 1
- Main level bathrooms: 2
- Main level bedrooms: 1
Rooms
- Room types: Dining Room, Primary Bedroom, Sitting Room, Bedroom 2, Bedroom 3, Bedroom 4, Bedroom 5, Kitchen, Game Room, Family Room, Breakfast Room, Laundry, Office, Recreation Room, Storage Room, Utility Room, Media Room
Basement
- Area: 2713
Heating
- Forced Air, Propane
Cooling
- Central Air, Ceiling Fan(s), Electric
Appliances
- Included: Microwave, Cooktop, Dishwasher, Disposal, Dryer, Exhaust Fan, Extra Refrigerator/Freezer, Ice Maker, Oven, Refrigerator, Range Hood, Stainless Steel Appliance(s), Washer, Electric Water Heater
- Laundry: Main Level, Laundry Room, Mud Room
Features
- Bar, Breakfast Area, Ceiling Fan(s), Central Vacuum, Chair Railings, Crown Molding, Curved Staircase, Entry Level Bedroom, Family Room Off Kitchen, Open Floorplan, Formal/Separate Dining Room, Kitchen - Gourmet, Kitchen Island, Pantry, Primary Bath(s), Recessed Lighting, Soaking Tub, Upgraded Countertops, Walk-In Closet(s), 2 Story Ceilings, 9'+ Ceilings, Tray Ceiling(s)
- Flooring: Hardwood, Carpet, Wood
- Doors: Six Panel, French Doors
- Windows: Double Hung, Energy Efficient, Double Pane Windows, Screens, Window Treatments
- Basement: Full,Finished,Exterior Entry,Concrete,Rear Entrance,Sump Pump,Walk-Out Access
- Number of fireplaces: 2
- Fireplace features: Gas/Propane
Interior area
- Total structure area: 7,488
- Total interior livable area: 4,775 sqft
- Finished area above ground: 4,775
- Finished area below ground: 0
Property
Parking
- Total spaces: 3
- Parking features: Garage Door Opener, Inside Entrance, Oversized, Asphalt, Electric Vehicle Charging Station(s), Driveway, Attached, Detached
- Attached garage spaces: 3
- Has uncovered spaces: Yes
Accessibility
- Accessibility features: None
Features
- Levels: Three
- Stories: 3
- Patio & porch: Patio, Porch, Brick
- Exterior features: Barbecue, Extensive Hardscape, Lighting, Stone Retaining Walls
- Pool features: None
- Fencing: Partial
Lot
- Size: 1.3 Acres
- Features: Corner Lot, Landscaped, Cul-De-Sac
Details
- Additional structures: Above Grade, Below Grade
- Parcel number: 0714055622
- Zoning: CONSE
- Special conditions: Standard
Construction
Type & style
- Home type: SingleFamily
- Architectural style: Colonial
- Property subtype: Single Family Residence
Materials
- HardiPlank Type, Stone, Brick
- Foundation: Concrete Perimeter
- Roof: Asphalt,Architectural Shingle
Condition
- Excellent
- New construction: No
- Year built: 2006
Utilities & green energy
- Electric: 220 Volts, Underground
- Sewer: Private Septic Tank
- Water: Well
- Utilities for property: Propane, Underground Utilities, DSL, Cable, Fiber Optic
Community & HOA
Community
- Subdivision: Pine Brook Farm
HOA
- Has HOA: No
Location
- Region: Sykesville
Financial & listing details
- Price per square foot: $288/sqft
- Tax assessed value: $905,200
- Annual tax amount: $9,753
- Date on market: 6/20/2024
- Listing agreement: Exclusive Right To Sell
- Ownership: Fee Simple
Price history
| Date | Event | Price |
|---|---|---|
| 7/10/2024 | Sold | $1,375,000+10%$288/sqft |
Source:  Bright MLS #MDCR2020920 Report a problem Bright MLS #MDCR2020920 Report a problem | ||
| 6/22/2024 | Pending sale | $1,250,000$262/sqft |
Source: Bright MLS #MDCR2020920 Report a problem | ||
| 6/20/2024 | Listed for sale | $1,250,000+267.6%$262/sqft |
Source: Bright MLS #MDCR2020920 Report a problem | ||
| 3/20/2006 | Sold | $340,000$71/sqft |
Source: Public Record Report a problem | ||
Public tax history
| Year | Property taxes | Tax assessment |
|---|---|---|
| 2025 | $11,927 +16.6% | $1,050,133 +16% |
| 2024 | $10,229 +5.5% | $905,200 +5.5% |
| 2023 | $9,693 +5.9% | $857,767 -5.2% |
| 2022 | $9,157 +6.2% | $905,200 +18.7% |
| 2021 | $8,621 +2.7% | $762,900 +2.7% |
| 2020 | $8,397 +2.7% | $743,133 -2.6% |
| 2019 | $8,174 +2.8% | $762,900 +8.4% |
| 2018 | $7,951 | $703,600 |
| 2017 | $7,951 | $703,600 |
| 2016 | -- | $703,600 -1.9% |
| 2015 | -- | $716,900 |
| 2014 | -- | $716,900 |
| 2013 | -- | $716,900 -18.8% |
| 2012 | -- | $883,300 |
| 2011 | -- | $883,300 |
| 2010 | -- | $883,300 -6.4% |
| 2009 | -- | $943,770 +9.2% |
| 2008 | -- | $864,312 +10.1% |
| 2007 | -- | $784,856 +982.6% |
| 2006 | -- | $72,500 +22.9% |
| 2005 | -- | $59,000 |
Find assessor info on the county website
Neighborhood: 21784
Nearby homes
- $1,448,9004 bd4 ba6.7k sqft5859 Pine Brook Farm Rd, Sykesville, MD 21784Off Market
- $1,352,5005 bd5 ba5.6k sqft382 Foster Dr, Sykesville, MD 21784Off Market
- $1,458,8004 bd4 ba4.5k sqft381 Foster Dr, Sykesville, MD 21784Off Market
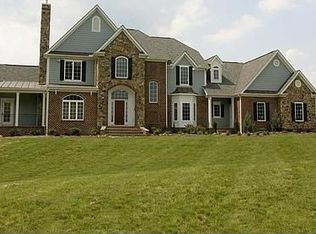
- $1,430,9006 bd7 ba6.8k sqft383 Foster Dr, Sykesville, MD 21784Off Market
- $1,411,4005 bd5 ba5.7k sqft384 Foster Dr, Sykesville, MD 21784Off Market
- $1,383,2006 bd6 ba1 sqft5852 Pine Brook Farm Rd, Sykesville, MD 21784Off Market
- $1,231,200-- bd3 ba4.5k sqft5858 Pine Brook Farm Rd, Sykesville, MD 21784Off Market
- $807,1004 bd4 ba3.2k sqft5910 English Saddle Dr, Eldersburg, MD 21784Off Market
Nearby schools
GreatSchools rating
- 8/10Linton Springs Elementary SchoolGrades: PK-5Distance: 1.2 mi
- 8/10Sykesville Middle SchoolGrades: 6-8Distance: 3.4 mi
- 8/10Century High SchoolGrades: 9-12Distance: 1.1 mi
Schools provided by the listing agent
- Elementary: Linton Springs
- Middle: Sykesville
- High: Century
- District: Carroll County Public Schools
Source: Bright MLS. This data may not be complete. We recommend contacting the local school district to confirm school assignments for this home.
Get a cash offer in 3 minutes
Find out how much your home could sell for in as little as 3 minutes with a no-obligation cash offer.
Estimated market value
$1,391,100
Get a cash offer in 3 minutes
Find out how much your home could sell for in as little as 3 minutes with a no-obligation cash offer.
Estimated market value
$1,391,100
- Maryland
- Carroll County
- Sykesville
- 21784
- 380 Foster Dr
Nearby cities
Nearby zip codes
Other Sykesville Topics
