Skip main navigation
Sold for $387,170
  • $387,170

    380 Garden Vine Trl #652, Chadwick F Raleigh, NC 27610

    3beds
    1,924sqft
    Single Family Residence, Residential
    Built in 2023
    4,356 Square Feet Lot
    $372,900 Zestimate®
    $201/sqft
    $2,058 Estimated rent

    Home value

    $372,900

    $354,000 - $392,000

    $2,058/mo

    Zestimate® history
    Loading
    Loading...

    Owner options

    List your home for rent

    $2,058/mo

    Rent Zestimate®

    Find your next renter with Zillow Rental Manager. Plus, with online applications, you can quickly screen prospective tenants – for free.

    Learn more

    $2,058/mo

    Rent Zestimate®

    Refinance and save

    $2,928/mo

    Est. payment

    Refinancing to a lower rate could help reduce your monthly payments and save thousands over the life of the loan.

    See today's rates

    $2,928/mo

    Est. payment

    Explore your selling options

    Work with a Zillow partner agent

    Leverage their expertise and Zillow's premium Showcase listings to get your home seen by more buyers.

    Get started

    List with your own agent

    Get your home in front of millions of buyers by listing it on Zillow.

    Learn how to do it

    Sell it yourself

    Take full control of how buyers see your home on Zillow by listing For Sale by Owner (FSBO).

    List your home

    What's special

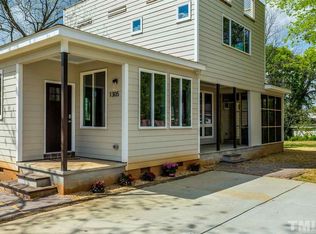
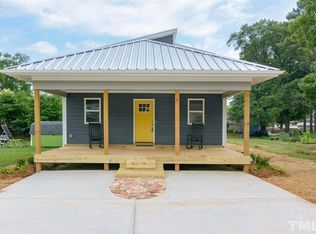
    Beautiful Chadwick home's open plan has banks of windows letting in natural light. Great Quartz counter spaces & island in kitchen with premium cabinets, tile backsplash & walk-in pantry. Plank flooring throughout main floor & Hardwood stairs with open rail and iron balusters!! Lovely owner suite withtray ceiling, tiled shower in bath with bench seat. Bonus space in large, separate LOFT room, Laundry room upstairs. So many features included with Lennar!! Enjoy your fireplace, screened porch & backyard space! Pictures are of Model home and representation purpose only.

    Zillow last checked:

    Listing updated:

    Listed by:

    Deborah Kaufman 919-753-5448,

    Lennar Carolinas LLC,

    Austin Antwine 919-906-8704,

    Lennar Carolinas LLC

    Bought with:

    Kish Siddarampuram, 286739

    SV Homes LLC

    Source: Doorify MLS,MLS#: 2510606MLS Logo

    Facts & features

    Interior

    Bedrooms & bathrooms
    • Bedrooms: 3
    • Bathrooms: 3
    • Full bathrooms: 2
    • 1/2 bathrooms: 1
    Heating
    • Natural Gas, Zoned
    Cooling
    • Heat Pump, Zoned
    Appliances
    • Included: Electric Water Heater, Gas Range, Microwave, Plumbed For Ice Maker, Self Cleaning Oven
    • Laundry: Laundry Room, Upper Level
    Features
    • Bathtub/Shower Combination, Double Vanity, Entrance Foyer, High Ceilings, Living/Dining Room Combination, Pantry, Quartz Counters, Separate Shower, Smooth Ceilings, Soaking Tub, Tray Ceiling(s), Walk-In Closet(s), Walk-In Shower, Water Closet
    • Flooring: Carpet, Vinyl, Tile
    • Windows: Insulated Windows
    • Has fireplace: No
    Interior area
    • Total structure area: 1,924
    • Total interior livable area: 1,924 sqft
    • Finished area above ground: 1,924
    • Finished area below ground: 0

    Property

    Parking
    • Total spaces: 2
    • Parking features: Attached, Concrete, Driveway, Garage, Garage Door Opener, Garage Faces Front
    • Attached garage spaces: 2
    Features
    • Levels: Two
    • Stories: 2
    • Patio & porch: Patio, Porch
    • Exterior features: Rain Gutters
    • Pool features: Community
    • Has view: Yes
    Lot
    • Size: 4,356 Square Feet
    • Dimensions: 37 x 120
    • Features: Landscaped

    Construction

    Type & style
    • Home type: SingleFamily
    • Architectural style: Traditional
    • Property subtype: Single Family Residence, Residential
    Materials
    • Low VOC Paint/Sealant/Varnish, Stone, Vinyl Siding
    • Foundation: Slab
    Condition
    • New construction: Yes
    • Year built: 2023
    Details
    • Builder name: Lennar

    Utilities & green energy

    • Sewer: Public Sewer
    • Water: Public
    • Utilities for property: Cable Available
    Green energy
    • Energy efficient items: Lighting, Thermostat
    • Water conservation: Water-Smart Landscaping

    Community & HOA

    Community
    • Features: Pool
    • Subdivision: Edge of Auburn
    HOA
    • Has HOA: Yes
    • Amenities included: Pool, Trail(s)
    • Services included: Cable TV
    • HOA fee: $630 semi-annually
    Location
    • Region: Chadwick F Raleigh

    Financial & listing details

    • Price per square foot: $201/sqft
    • Date on market: 12/5/2023

    Price history

    DateEventPrice
    11/27/2023Sold$387,170$201/sqft
    Source: Doorify MLS #2510606 Report a problem
    5/17/2023Pending sale$387,170$201/sqft
    Source: Doorify MLS #2510606 Report a problem
    5/13/2023Listed for sale$387,170$201/sqft
    Source: Doorify MLS #2510606 Report a problem

    Public tax history

    Tax history is unavailable.

    Neighborhood: 27610

    Nearby schools

    GreatSchools rating
    Schools provided by the listing agent
    • Elementary: Wake County Schools
    • Middle: Wake County Schools
    • High: Wake County Schools

    Source: Doorify MLS. This data may not be complete. We recommend contacting the local school district to confirm school assignments for this home.

    Get a cash offer in 3 minutes
    Find out how much your home could sell for in as little as 3 minutes with a no-obligation cash offer.
    Estimated market value
    $372,900
    Get a cash offer in 3 minutes
    Find out how much your home could sell for in as little as 3 minutes with a no-obligation cash offer.
    Estimated market value
    $372,900