Discover this stunning 3-bedroom, 2.5-bath Chadwick home located in the highly desirable Edge of Auburn master-planned community. Offering rare privacy and serene views, it backs onto a peaceful retention pond bordered by a tree line. The beautifully landscaped flat yard provides a tranquil outdoor space, complete with a screened-in back porch perfect for relaxing or entertaining.
Inside, the open-concept layout is filled with natural light thanks to large, insulated windows. Recessed lighting illuminates the kitchen, living room, and the second-floor loft. The modern kitchen features a large island with elegant quartz countertops, tiled backsplash, premium cabinets and a nearby walk-in pantry. Blinds are included throughout the home for convenience and privacy.
The spacious primary suite is a private retreat with a tray ceiling and a large walk-in closet. Its luxurious en-suite bathroom includes a double vanity and a generous tiled walk-in shower with a built-in bench.
Additional practical features include a dedicated laundry room equipped with a washer, dryer, and utility sink. Residents also enjoy access to top-tier community amenities such as a sparkling pool, extensive walking trails, a playground, and a dog park.
This home seamlessly blends comfort, privacy, and modern style within a vibrant community setting.
Sold for $396,000
$396,000
380 Garden Vine Trl, Raleigh, NC 27610
3beds
2,007sqft
Single Family Residence
Built in 2023
4,356 Square Feet Lot
$388,700 Zestimate®
$197/sqft
$2,089 Estimated rent
Home value
$388,700
$369,000 - $412,000
$2,089/mo
Zestimate® history
Owner options
List your home for rent
$2,089/mo
Rent Zestimate®
Find your next renter with Zillow Rental Manager. Plus, with online applications, you can quickly screen prospective tenants – for free.
$2,089/mo
Rent Zestimate®
Refinance and save
$2,575/mo
Est. payment
Refinancing to a lower rate could help reduce your monthly payments and save thousands over the life of the loan.
$2,575/mo
Est. payment
Explore your selling options
Work with a Zillow partner agent
Leverage their expertise and Zillow's premium Showcase listings to get your home seen by more buyers.
Get startedList with your own agent
Get your home in front of millions of buyers by listing it on Zillow.
Learn how to do itSell it yourself
Take full control of how buyers see your home on Zillow by listing For Sale by Owner (FSBO).
List your homeWhat's special
Natural lightRecessed lightingTray ceilingBeautifully landscaped flat yardDedicated laundry roomScreened-in back porchWalk-in pantry
Zillow last checked:
Listing updated:
Listed by:
Purvi Shah 732-882-5413,
Keller Williams Legacy
Bought with:
Rachel Goley Lowe, 313830
Hodge & Kittrell Sotheby's Int
Source: Doorify MLS,MLS#: 10096411
Facts & features
Interior
Bedrooms & bathrooms
- Bedrooms: 3
- Bathrooms: 3
- Full bathrooms: 2
- 1/2 bathrooms: 1
Primary bedroom
- Level: Second
- Area: 233.81 Square Feet
- Dimensions: 14.17 x 16.5
Bedroom 2
- Level: Second
- Area: 147.87 Square Feet
- Dimensions: 10.08 x 14.67
Bedroom 3
- Level: Second
- Area: 150.06 Square Feet
- Dimensions: 12.25 x 12.25
Dining room
- Level: Main
- Area: 156.78 Square Feet
- Dimensions: 9.75 x 16.08
Kitchen
- Level: Main
- Area: 279.86 Square Feet
- Dimensions: 21.25 x 13.17
Living room
- Level: Main
- Area: 243.93 Square Feet
- Dimensions: 15.17 x 16.08
Loft
- Level: Second
- Area: 116.96 Square Feet
- Dimensions: 11.5 x 10.17
Heating
- Natural Gas, Zoned
Cooling
- Heat Pump, Zoned
Appliances
- Included: Disposal, Dishwasher, Gas Range, Microwave, Refrigerator, Washer/Dryer
- Laundry: Laundry Room, Sink, Upper Level
Features
- Crown Molding, Double Vanity, Entrance Foyer, Kitchen Island, Open Floorplan, Pantry, Recessed Lighting, Soaking Tub, Tray Ceiling(s), Walk-In Closet(s), Living/Dining Room Combination, Separate Shower, Bathtub/Shower Combination, Walk-In Shower, Water Closet, Quartz Counters, Smooth Ceilings
- Flooring: Carpet, Luxury Vinyl, Tile
- Windows: Blinds, Insulated Windows
Interior area
- Total structure area: 2,007
- Total interior livable area: 2,007 sqft
- Finished area above ground: 2,007
- Finished area below ground: 0
Property
Parking
- Total spaces: 4
- Parking features: Garage, Open
- Garage spaces: 2
- Uncovered spaces: 2
Features
- Levels: Two
- Stories: 2
- Patio & porch: Covered, Front Porch, Rear Porch, Screened
- Exterior features: Smart Lock(s)
Lot
- Size: 4,356 Square Feet
- Features: Back Yard, Landscaped
- Residential vegetation: Grassed
Details
- Parcel number: 0502149
- Special conditions: Standard
Construction
Type & style
- Home type: SingleFamily
- Architectural style: Traditional
- Property subtype: Single Family Residence
Materials
- Stone, Vinyl Siding
- Foundation: Slab
- Roof: Shingle
Condition
- New construction: No
- Year built: 2023
Details
- Builder model: Chadwick
- Builder name: Lennar
Utilities & green energy
- Sewer: Public Sewer
- Water: Public
Green energy
- Energy efficient items: Thermostat
Community & HOA
Community
- Features: Curbs, Park, Playground, Pool, Sidewalks
- Subdivision: Edge of Auburn
HOA
- Has HOA: Yes
- Amenities included: Dog Park, Park, Playground, Pool, Trail(s)
- Services included: Internet
- HOA fee: $105 monthly
- HOA name: Edge of Auburn Master Owners Association c/o ELITE
- HOA phone: 919-233-7660
Location
- Region: Raleigh
Financial & listing details
- Price per square foot: $197/sqft
- Tax assessed value: $388,390
- Annual tax amount: $4,034
- Date on market: 5/15/2025
- Listing agreement: Exclusive Right To Sell
- Listing terms: Cash,Conventional,FHA,USDA Loan,VA Loan
Price history
| Date | Event | Price |
|---|---|---|
| 6/30/2025 | Sold | $396,000-1%$197/sqft |
Source:  Doorify MLS #10096411 Report a problem Doorify MLS #10096411 Report a problem | ||
| 6/1/2025 | Pending sale | $399,900$199/sqft |
Source: Doorify MLS #10096411 Report a problem | ||
| 5/15/2025 | Listed for sale | $399,900+3.2%$199/sqft |
Source: Doorify MLS #10096411 Report a problem | ||
| 11/27/2023 | Sold | $387,500$193/sqft |
Source: Public Record Report a problem | ||
Public tax history
| Year | Property taxes | Tax assessment |
|---|---|---|
| 2025 | $4,043 +0.2% | $387,912 |
| 2024 | $4,034 +423.6% | $387,912 +546.5% |
| 2023 | $770 | $60,000 |
Find assessor info on the county website
Neighborhood: North Raleigh
Nearby homes
- $399,000-- bd2 ba2k sqft360 Garden Vine Trl, Raleigh, NC 27610Sold
- $401,5003 bd3 ba1.9k sqft352 Garden Vine Trl, Raleigh, NC 27610Sold
- $396,0003 bd3 ba1.9k sqft340 Garden Vine Trl, Raleigh, NC 27610Sold
- $--2 bd2 ba1.2k sqft2400 Garden Hill Dr #13-208, Raleigh, NC 27614Off Market
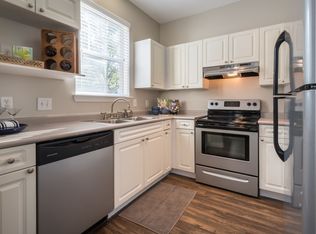
- $--1 bd1 ba1k sqft2400 Garden Hill Dr #18-014, Raleigh, NC 27614Off Market
- $--3 bd3 ba1.5k sqft2400 Garden Hill Dr #16-101, Raleigh, NC 27614Off Market
- $--2 bd2 ba1.2k sqft2400 Garden Hill Dr #6-203, Raleigh, NC 27614Off Market
- $--1 bd1 ba1k sqft2400 Garden Hill Dr #13-204, Raleigh, NC 27614Off Market
Nearby schools
GreatSchools rating
- 5/10Wakefield ElementaryGrades: PK-5Distance: 1.6 mi
- 8/10Wakefield MiddleGrades: 6-8Distance: 1.5 mi
- 8/10Wakefield HighGrades: 9-12Distance: 1.4 mi
Schools provided by the listing agent
- Elementary: Wake - East Garner Elementary
- Middle: Wake - East Garner Middle
- High: Wake - South Garner High
Source: Doorify MLS. This data may not be complete. We recommend contacting the local school district to confirm school assignments for this home.
Get a cash offer in 3 minutes
Find out how much your home could sell for in as little as 3 minutes with a no-obligation cash offer.
Estimated market value
$388,700
Get a cash offer in 3 minutes
Find out how much your home could sell for in as little as 3 minutes with a no-obligation cash offer.
Estimated market value
$388,700
- North Carolina
- Wake County
- Raleigh
- 27610
- North Raleigh
- 380 Garden Vine Trl
