Skip main navigation
Closed
  • $631,000

    380 Garrison Blvd, Fairhope, AL 36532

    4beds
    2,618sqft
    Residential
    Built in 2026
    0.34 Acres Lot
    $728,600 Zestimate®
    $241/sqft
    $2,925 Estimated rent

    Home value

    $728,600

    $656,000 - $809,000

    $2,925/mo

    Zestimate® history
    Loading
    Loading...

    Owner options

    List your home for rent

    $2,925/mo

    Rent Zestimate®

    Find your next renter with Zillow Rental Manager. Plus, with online applications, you can quickly screen prospective tenants – for free.

    Learn more

    $2,925/mo

    Rent Zestimate®

    Refinance and save

    $3,857/mo

    Est. payment

    Refinancing to a lower rate could help reduce your monthly payments and save thousands over the life of the loan.

    See today's rates

    $3,857/mo

    Est. payment

    Explore your selling options

    Work with a Zillow partner agent

    Leverage their expertise and Zillow's premium Showcase listings to get your home seen by more buyers.

    Get started

    List with your own agent

    Get your home in front of millions of buyers by listing it on Zillow.

    Learn how to do it

    Sell it yourself

    Take full control of how buyers see your home on Zillow by listing For Sale by Owner (FSBO).

    List your home

    What's special

    Gas fireplaceFormal dining roomBreakfast nookOversized corner lotLarge laundry roomLavish primary bathroomCustom mud-bench
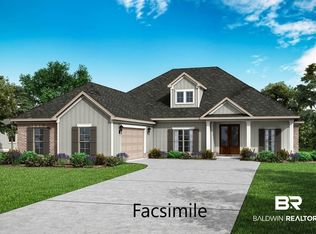
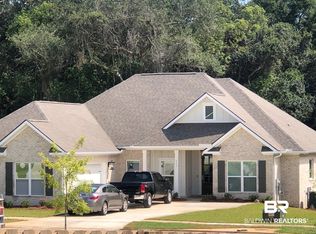
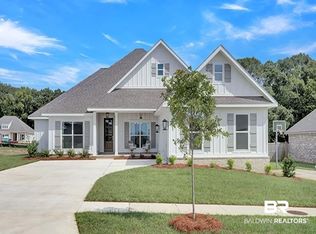
    This home offers plenty of space with 4 bedrooms, 3.5 bathrooms and a 2-car garage. It is a 2-story home with 2,618 square feet and located on an oversized corner lot. This luxurious home has a space for every imaginable use. Enter through the heavy wooden door into the foyer. The open layout allows the formal dining room to open to a great room area and continuously flow into the chef’s kitchen. Cozy evenings and gatherings await by the gas fireplace. The gourmet kitchen boasts beautiful painted cabinetry, upgraded porcelain counters, a large work island, upgraded coffee bar, stainless apron front sink, stainless steel dishwasher, and built-in wall mounted oven and microwave. A convenient breakfast nook off the kitchen includes access to the large rear covered patio. The owner's suite boasts plenty of room and features a spa-like primary bath. Enter the lavish primary bathroom with a large separate tub, upgraded double vanities, seamless glass & tiled shower, linen closet and separate water closet. Enjoy a large primary closet, utilized by sturdy wood shelving and windows for plenty of light. This floorplan showcases true “split” layout as two guest bedrooms and jack-and-jill style bath are on the opposing side of the home. A large laundry room and convenient “drop-zone” by door leading to garage includes a custom mud-bench for backpacks and coats. Retreat upstairs to a large 4th bedroom with walk-in closet and full bath. This home includes a builder warranty, a 10-year structural warranty, Smart Home technology and is built to Gold Fortified. Buyer to verify all information during due diligence.

    Zillow last checked:

    Listing updated:

    Listed by:

    Bailey Burton 251-200-3904,

    DHI Realty of Alabama, LLC

    Bought with:

    David Turk

    Bellator Real Estate, LLC

    Source: Baldwin Realtors,MLS#: 385830MLS Logo

    Facts & features

    Interior

    Bedrooms & bathrooms
    • Bedrooms: 4
    • Bathrooms: 4
    • Full bathrooms: 3
    • 1/2 bathrooms: 1
    • Main level bedrooms: 3
    Primary bedroom
    • Features: Walk-In Closet(s)
    • Level: Main
    • Area: 238
    • Dimensions: 17 x 14
    Bedroom 2
    • Level: Main
    • Area: 121
    • Dimensions: 11 x 11
    Bedroom 3
    • Level: Main
    • Area: 132
    • Dimensions: 11 x 12
    Bedroom 4
    • Level: Second
    • Area: 210
    • Dimensions: 15 x 14
    Primary bathroom
    • Features: Double Vanity, Soaking Tub, Separate Shower, Private Water Closet
    Dining room
    • Level: Main
    • Area: 182
    • Dimensions: 14 x 13
    Kitchen
    • Level: Main
    • Area: 130
    • Dimensions: 13 x 10
    Living room
    • Level: Main
    • Area: 324
    • Dimensions: 18 x 18
    Cooling
    • Electric, Heat Pump
    Appliances
    • Included: Dishwasher, Disposal, Microwave, Refrigerator w/Ice Maker, Cooktop
    • Laundry: Main Level
    Features
    • Ceiling Fan(s), High Ceilings, Split Bedroom Plan
    • Flooring: Carpet, Tile, Engineered Vinyl Plank
    • Windows: Window Treatments
    • Has basement: No
    • Number of fireplaces: 1
    • Fireplace features: Living Room
    Interior area
    • Total structure area: 2,618
    • Total interior livable area: 2,618 sqft

    Property

    Parking
    • Total spaces: 2
    • Parking features: Garage
    • Has garage: Yes
    • Covered spaces: 2
    Features
    • Levels: One and One Half
    • Stories: 1
    • Patio & porch: Rear Porch
    • Exterior features: Irrigation Sprinkler, Termite Contract
    • Pool features: Community, Association
    • Has view: Yes
    • View description: None
    • Waterfront features: No Waterfront
    Lot
    • Size: 0.34 Acres
    • Dimensions: 220 x 152 x 140
    • Features: Less than 1 acre, Corner Lot
    Details
    • Parcel number: 054609290000055.173

    Construction

    Type & style
    • Home type: SingleFamily
    • Architectural style: Craftsman
    • Property subtype: Residential
    Materials
    • Brick, Concrete, Fortified-Gold
    • Foundation: Slab
    • Roof: Composition
    Condition
    • Resale
    • New construction: No
    • Year built: 2026
    Details
    • Warranty included: Yes

    Utilities & green energy

    • Utilities for property: Fairhope Utilities

    Community & neighborhood

    Security
    • Security features: Smoke Detector(s), Carbon Monoxide Detector(s)
    Community
    • Community features: BBQ Area, Pool, Tennis Court(s), Playground
    Location
    • Region: Fairhope
    • Subdivision: Old Battles Village

    HOA & financial

    HOA
    • Has HOA: Yes
    • HOA fee: $1,000 annually
    • Services included: Association Management, Insurance, Maintenance Grounds, Recreational Facilities, Pool

    Other

    Other facts
    • Price range: $631K - $631K
    • Ownership: Whole/Full

    Price history

    DateEventPrice
    10/24/2025Sold$631,000-1.4%$241/sqft
    Source: Baldwin Realtors #385830 Report a problem
    10/15/2025Pending sale$639,900$244/sqft
    Source: Baldwin Realtors #385830 Report a problem
    9/28/2025Listed for sale$639,900$244/sqft
    Source: Baldwin Realtors #385830 Report a problem

    Public tax history

    Tax history is unavailable.

    Neighborhood: 36532

    Nearby schools

    GreatSchools rating
    Schools provided by the listing agent
    • Elementary: Fairhope West Elementary
    • Middle: Fairhope Middle
    • High: Fairhope High

    Source: Baldwin Realtors. This data may not be complete. We recommend contacting the local school district to confirm school assignments for this home.

    Get a cash offer in 3 minutes
    Find out how much your home could sell for in as little as 3 minutes with a no-obligation cash offer.
    Estimated market value
    $728,600
    Get a cash offer in 3 minutes
    Find out how much your home could sell for in as little as 3 minutes with a no-obligation cash offer.
    Estimated market value
    $728,600