Skip main navigation
Closed
  • $598,000

    380 George Gray Ln, Waleska, GA 30183

    4beds
    5,598sqft
    Single Family Residence, Residential
    Built in 2004
    2.66 Acres Lot
    $605,200 Zestimate®
    $107/sqft
    $4,959 Estimated rent

    Home value

    $605,200

    $569,000 - $648,000

    $4,959/mo

    Zestimate® history
    Loading
    Loading...

    Owner options

    List your home for rent

    $4,959/mo

    Rent Zestimate®

    Find your next renter with Zillow Rental Manager. Plus, with online applications, you can quickly screen prospective tenants – for free.

    Learn more

    $4,959/mo

    Rent Zestimate®

    Refinance and save

    $3,577/mo

    Est. payment

    Refinancing to a lower rate could help reduce your monthly payments and save thousands over the life of the loan.

    See today's rates

    $3,577/mo

    Est. payment

    Explore your selling options

    Work with a Zillow partner agent

    Leverage their expertise and Zillow's premium Showcase listings to get your home seen by more buyers.

    Get started

    List with your own agent

    Get your home in front of millions of buyers by listing it on Zillow.

    Learn how to do it

    Sell it yourself

    Take full control of how buyers see your home on Zillow by listing For Sale by Owner (FSBO).

    List your home

    What's special

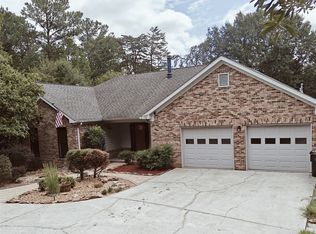
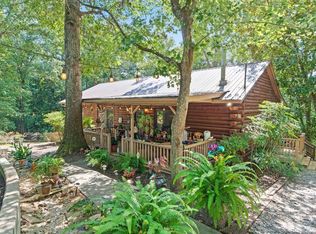
    Amazing opportunity to escape to your own private Waleska retreat! Custom Built in 2004 on an absolutely beautiful 2.66 acres, offering stunning views and peaceful privacy! Listed at recent Appraised value, this exquisite Ranch home on a full basement offers Master on Main and wonderful living spaces throughout. The gleaming white exterior, new fencing, huge parking area and rocking chair front porch welcomes you to this one of a kind residence! The open concept, light filled great room, with rich hardwoods and gas fireplace create multiple seating, gathering and dining options . The chef's kitchen is complete with granite counters and backsplash, breakfast bar, recessed lighting, and beautiful wood cabinetry with open views to the great room. The spacious Butler's pantry and laundry room is conveniently located off the kitchen and connects with the main hallway. Three large bedrooms, all with ceiling fans, share the oversized second Bathroom. The sumptuous Owner's Suite features a large bedroom with his and hers walk-in closets, Spa-like bath with jetted tub for two, separate shower, and double vanities. Completing the Suite is the fabulous sunroom with walls of windows overlooking the private wooded backyard and entry door to the incomparable back deck which spans the whole length of the house. Enter the deck from the owner's suite, or the glass French Doors from the great room and enjoy the peaceful serenity of your own private retreat! There's more! Side entry Kitchen level, two car garage, and the basement is partially finished and offers endless opportunities awaiting you completion. With boat door and exterior entry door, the huge space could be used for additional living areas, multiple auto storage, business offices, tons of storage, game and recreation rooms, or media room. The property is filled with a multitude of flowering shrubbery and trees and on the lower portion of the property is a grove of blueberry bushes! The seasonal changes of fall colors is magnificently breathtaking! The interior has been freshly painted, all new double paned windows installed in 2023. The property is self sufficient with deep well water, whole house water fitration system, septic system, propane tank and it even comes with a new whole house generator in case of a weather emergency power outage. Minutes to Lake Arrowhead and Reinhardt College, and just a short drive to Trendy downtown Canton and Riverstone shopping and dining. This amazing residence offers the perfect blend of style and function for exceptional family living and entertaining!

    Zillow last checked:

    Listing updated:

    Listing Provided by:

    Steve Sharman,

    Harry Norman Realtors

    Bought with:

    LORI BAIRD, 171096

    Choice Atlanta Properties, Inc.

    Source: FMLS GA,MLS#: 7582468MLS Logo

    Facts & features

    Interior

    Bedrooms & bathrooms
    • Bedrooms: 4
    • Bathrooms: 2
    • Full bathrooms: 2
    • Main level bathrooms: 2
    • Main level bedrooms: 4
    Primary bedroom
    • Features: Oversized Master, Sitting Room
    • Level: Oversized Master, Sitting Room
    Bedroom
    • Features: Oversized Master, Sitting Room
    Primary bathroom
    • Features: Double Vanity, Separate Tub/Shower, Whirlpool Tub
    Dining room
    • Features: Open Concept
    Kitchen
    • Features: Breakfast Bar, Cabinets Stain, Stone Counters, View to Family Room
    Heating
    • Propane, Forced Air
    Cooling
    • Ceiling Fan(s), Central Air
    Appliances
    • Included: Dishwasher, Gas Oven, Gas Range, Gas Water Heater, Microwave, Refrigerator, Self Cleaning Oven
    • Laundry: Laundry Room, Main Level, Common Area
    Features
    • Crown Molding, Double Vanity, High Ceilings 9 ft Main, High Speed Internet, His and Hers Closets, Recessed Lighting, Walk-In Closet(s)
    • Flooring: Ceramic Tile, Hardwood, Carpet, Tile
    • Windows: Insulated Windows, Double Pane Windows
    • Basement: Boat Door,Daylight,Exterior Entry,Full,Unfinished,Interior Entry
    • Number of fireplaces: 1
    • Fireplace features: Factory Built, Gas Log, Gas Starter, Great Room
    • Common walls with other units/homes: No Common Walls
    Interior area
    • Total structure area: 5,598
    • Total interior livable area: 5,598 sqft
    • Finished area above ground: 2,931
    • Finished area below ground: 0

    Property

    Parking
    • Total spaces: 9
    • Parking features: Garage, Garage Door Opener, Garage Faces Side, Kitchen Level, RV Access/Parking
    • Garage spaces: 2
    Accessibility
    • Accessibility features: None
    Features
    • Levels: Two
    • Stories: 2
    • Patio & porch: Covered, Deck, Front Porch, Rear Porch
    • Exterior features: Private Yard, Rain Gutters, Storage
    • Pool features: None
    • Has spa: Yes
    • Spa features: Bath, None
    • Fencing: Vinyl,Front Yard
    • Has view: Yes
    • View description: Mountain(s)
    • Waterfront features: None
    • Body of water: None
    Lot
    • Size: 2.66 Acres
    • Dimensions: 170x145x8x317x39x264x127
    • Features: Front Yard, Sloped, Level
    Details
    • Additional structures: None
    • Parcel number: 14N01 065
    • Other equipment: Generator
    • Horse amenities: None

    Construction

    Type & style
    • Home type: SingleFamily
    • Architectural style: Traditional,Craftsman
    • Property subtype: Single Family Residence, Residential
    Materials
    • Cement Siding, Concrete
    • Foundation: Concrete Perimeter
    • Roof: Composition
    Condition
    • Resale
    • New construction: No
    • Year built: 2004

    Utilities & green energy

    • Electric: 220 Volts
    • Sewer: Septic Tank
    • Water: Well
    • Utilities for property: Electricity Available
    Green energy
    • Energy efficient items: None
    • Energy generation: None

    Community & neighborhood

    Security
    • Security features: Smoke Detector(s)
    Community
    • Community features: None
    Location
    • Region: Waleska
    • Subdivision: None

    Other

    Other facts
    • Listing terms: VA Loan,FHA,Cash,Conventional
    • Road surface type: Gravel, Paved

    Price history

    DateEventPrice
    8/14/2025Sold$598,000-0.2%$107/sqft
    Source: FMLS GA #7582468 Report a problem
    7/15/2025Pending sale$599,000$107/sqft
    Source: GAMLS #10525663 Report a problem
    6/19/2025Price change$599,000-2.6%$107/sqft
    Source: GAMLS #10525663 Report a problem
    5/19/2025Price change$615,000+35.2%$110/sqft
    Source: GAMLS #10525663 Report a problem
    1/17/2025Pending sale$454,900$81/sqft
    Source: FMLS GA #7480187 Report a problem
    12/30/2024Price change$454,900-1.1%$81/sqft
    Source: FMLS GA #7480187 Report a problem
    11/30/2024Price change$459,900-3.2%$82/sqft
    Source: GAMLS #10407089 Report a problem
    11/1/2024Listed for sale$474,900+188%$85/sqft
    Source: FMLS GA #7480187 Report a problem
    6/12/2008Listing removed$164,900$29/sqft
    Source: NCI #3551932 Report a problem
    5/5/2008Listed for sale$164,900$29/sqft
    Source: NCI #3551932 Report a problem

    Public tax history

    YearProperty taxesTax assessment
    2009$1,605 +3.8%$161,560 -2.2%
    2008$1,546 -5.4%$165,120 -0.6%
    2007$1,635 -60.2%$166,160 +7.2%
    2006$4,107 +523.1%$155,000 +531.1%
    2005$659 +24.4%$24,560 +25.1%
    2004$530 $19,640

    Find assessor info on the county website

    Neighborhood: 30183

    Nearby schools

    GreatSchools rating
    Schools provided by the listing agent
    • Elementary: R.M. Moore
    • Middle: Teasley
    • High: Cherokee

    Source: FMLS GA. This data may not be complete. We recommend contacting the local school district to confirm school assignments for this home.

    Get a cash offer in 3 minutes
    Find out how much your home could sell for in as little as 3 minutes with a no-obligation cash offer.
    Estimated market value
    $605,200
    Get a cash offer in 3 minutes
    Find out how much your home could sell for in as little as 3 minutes with a no-obligation cash offer.
    Estimated market value
    $605,200