Skip main navigation
Closed
  • $375,000

    380 Gingerwood Ln, Hendersonville, TN 37075

    2beds
    2,002sqft
    Townhouse, Residential, Condominium
    Built in 2021
    5,662 Square Feet Lot
    $374,700 Zestimate®
    $187/sqft
    $2,769 Estimated rent

    Home value

    $374,700

    $348,000 - $401,000

    $2,769/mo

    Zestimate® history
    Loading
    Loading...

    Owner options

    List your home for rent

    $2,769/mo

    Rent Zestimate®

    Find your next renter with Zillow Rental Manager. Plus, with online applications, you can quickly screen prospective tenants – for free.

    Learn more

    $2,769/mo

    Rent Zestimate®

    Refinance and save

    $2,579/mo

    Est. payment

    Refinancing to a lower rate could help reduce your monthly payments and save thousands over the life of the loan.

    See today's rates

    $2,579/mo

    Est. payment

    Explore your selling options

    Work with a Zillow partner agent

    Leverage their expertise and Zillow's premium Showcase listings to get your home seen by more buyers.

    Get started

    List with your own agent

    Get your home in front of millions of buyers by listing it on Zillow.

    Learn how to do it

    Sell it yourself

    Take full control of how buyers see your home on Zillow by listing For Sale by Owner (FSBO).

    List your home

    What's special

    Gas rangeNeutral paintStainless steel appliancesCharming covered front porchHuge bonus roomQuartz countertops
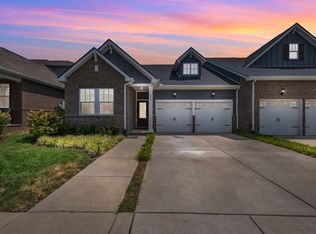
    Incredible value in Durham Farms! Motivated Seller offering to pay 6 months of HOA fees for buyer! Plus up to 1% lender credit on loan amount if buyer uses Seller's Preferrend Lender! Wonderful Estate Villa ("Hadley Plan") sits on a prime lot that backs to common area & beautiful tree line! Lock & leave lifestyle with HOA taking care of lawn maintenance! Built in 2022, this move-in ready abode features a charming covered front porch, two bedrooms on the main level, a private office w/double doors, & large kitchen w/island seating that opens to the living room & dining area. Sliding glass doors lead to rear patio & beautiful views! Kitchen includes stainless steel appliances, quartz countertops, tile backsplash and gas range! The sep. laundry room is nearby for ultimate convenience! Just inside the garage entry is a handy drop zone with adorable built-in bench w/hooks above! The second level features a huge bonus room and multiple closets for all your storage needs! Neutral paint with not one nail hole in the walls! Smart home technology included plus irrigation to keep your lawn looking lush! Amenities galore in this community including pool, fitness, park, dog park, & walking trails! Refrigerator, washer, dryer included! Don't miss this gem!

    Zillow last checked:

    Listing updated:

    Listed by:

    Gary Ashton 615-301-1650,

    The Ashton Real Estate Group of RE/MAX Advantage,

    Katie Hamm - ABR®, CLHMS™, RENE, CELA 615-426-0014,

    The Ashton Real Estate Group of RE/MAX Advantage

    Bought with:

    Amber Johns, 376051

    Benchmark Realty, LLC

    Source: RealTracs MLS as distributed by MLS GRID,MLS#: 2891235MLS Logo

    Facts & features

    Interior

    Bedrooms & bathrooms
    • Bedrooms: 2
    • Bathrooms: 2
    • Full bathrooms: 2
    • Main level bedrooms: 2
    Bedroom 1
    • Features: Suite
    • Level: Suite
    • Area: 180 Square Feet
    • Dimensions: 12x15
    Bedroom 2
    • Area: 110 Square Feet
    • Dimensions: 10x11
    Bonus room
    • Features: Second Floor
    • Level: Second Floor
    • Area: 210 Square Feet
    • Dimensions: 15x14
    Dining room
    • Features: Combination
    • Level: Combination
    • Area: 136 Square Feet
    • Dimensions: 8x17
    Kitchen
    • Area: 108 Square Feet
    • Dimensions: 9x12
    Living room
    • Features: Combination
    • Level: Combination
    • Area: 221 Square Feet
    • Dimensions: 13x17
    Heating
    • Central, Natural Gas
    Cooling
    • Central Air, Electric
    Appliances
    • Included: Dishwasher, Disposal, Dryer, Microwave, Refrigerator, Washer, Electric Oven, Gas Range
    • Laundry: Electric Dryer Hookup, Washer Hookup
    Features
    • Ceiling Fan(s), Entrance Foyer, Extra Closets, High Ceilings, Open Floorplan, Pantry, Smart Thermostat, High Speed Internet, Kitchen Island
    • Flooring: Carpet, Tile, Vinyl
    • Has fireplace: No
    Interior area
    • Total structure area: 2,002
    • Total interior livable area: 2,002 sqft
    • Finished area above ground: 2,002

    Property

    Parking
    • Total spaces: 2
    • Parking features: Garage Door Opener, Garage Faces Front, Concrete, Driveway
    • Attached garage spaces: 2
    • Has uncovered spaces: Yes
    Features
    • Levels: Two
    • Stories: 2
    • Patio & porch: Porch, Covered, Patio
    • Pool features: Association
    • Fencing: Privacy
    Lot
    • Size: 5,662 Square Feet
    • Features: Level, Zero Lot Line
    Details
    • Parcel number: 138G I 01300 000
    • Special conditions: Standard

    Construction

    Type & style
    • Home type: Townhouse
    • Architectural style: Traditional
    • Property subtype: Townhouse, Residential, Condominium
    • Attached to another structure: Yes
    Materials
    • Brick
    • Roof: Shingle
    Condition
    • New construction: No
    • Year built: 2021

    Utilities & green energy

    • Sewer: Public Sewer
    • Water: Public
    • Utilities for property: Electricity Available, Water Available, Cable Connected

    Community & HOA

    Community
    • Security: Fire Alarm, Smoke Detector(s), Smart Camera(s)/Recording
    • Subdivision: Durham Farms Ph1 Sec16
    HOA
    • Has HOA: Yes
    • Amenities included: Clubhouse, Dog Park, Fitness Center, Park, Playground, Pool, Trail(s)
    • Services included: Maintenance Grounds, Recreation Facilities, Pest Control
    • HOA fee: $370 monthly
    Location
    • Region: Hendersonville

    Financial & listing details

    • Price per square foot: $187/sqft
    • Tax assessed value: $424,300
    • Annual tax amount: $2,621
    • Date on market: 5/26/2025
    • Electric utility on property: Yes

    Price history

    DateEventPrice
    7/10/2025Sold$375,000$187/sqft
    Source: RealTracs MLS as distributed by MLS GRID #2891235 Report a problem
    5/29/2025Contingent$375,000$187/sqft
    Source: RealTracs MLS as distributed by MLS GRID #2891235 Report a problem
    5/26/2025Listed for sale$375,000-11.7%$187/sqft
    Source: RealTracs MLS as distributed by MLS GRID #2891235 Report a problem
    5/19/2025Listing removed$424,900$212/sqft
    Source: RealTracs MLS as distributed by MLS GRID #2768983 Report a problem
    4/15/2025Price change$424,900-2.5%$212/sqft
    Source: RealTracs MLS as distributed by MLS GRID #2768983 Report a problem
    2/19/2025Price change$435,750-0.9%$218/sqft
    Source: RealTracs MLS as distributed by MLS GRID #2768983 Report a problem
    2/7/2025Price change$439,750-2.3%$220/sqft
    Source: RealTracs MLS as distributed by MLS GRID #2768983 Report a problem
    1/17/2025Price change$449,900-1.7%$225/sqft
    Source: RealTracs MLS as distributed by MLS GRID #2768983 Report a problem
    12/13/2024Listed for sale$457,900+19.6%$229/sqft
    Source: RealTracs MLS as distributed by MLS GRID #2768983 Report a problem
    2/23/2022Sold$382,9890%$191/sqft
    Source: Public Record Report a problem
    12/8/2021Listed for sale$382,990$191/sqft
    Source: Lennar Homes Report a problem

    Public tax history

    YearProperty taxesTax assessment
    2025$2,131 $106,075
    2024$2,131 -18.7%$106,075 +28.3%
    2023$2,621 -0.3%$82,675 -75%
    2022$2,630 $330,700
    Find assessor info on the county website

    Neighborhood: 37075

    Nearby schools

    GreatSchools rating
    Schools provided by the listing agent
    • Elementary: Dr. William Burrus Elementary at Drakes Creek
    • Middle: Knox Doss Middle School at Drakes Creek
    • High: Beech Sr High School

    Source: RealTracs MLS as distributed by MLS GRID. This data may not be complete. We recommend contacting the local school district to confirm school assignments for this home.

    Get a cash offer in 3 minutes
    Find out how much your home could sell for in as little as 3 minutes with a no-obligation cash offer.
    Estimated market value
    $374,700
    Get a cash offer in 3 minutes
    Find out how much your home could sell for in as little as 3 minutes with a no-obligation cash offer.
    Estimated market value
    $374,700