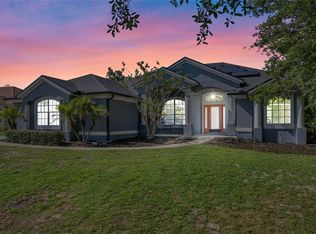
Wow Gorgeous Pool Home On The Golf Course! Located in Glen Abbey in DeBary BUT No HOA! Quality Built Brick Home on almost a half acre lot. Impressive entrance with columns on the front porch going into large foyer. Formal Living and Dinning rooms huge Family room with lots decorative windows and 2 sets of French doors all opening up to beautiful Pool and Golf Course View! Large kitchen with lots of cabinets with granite counter tops with eat in area on back. Covered truss porch 29 x 11 all screened in with the screened in pool 29.9 x 24. Primary Bedroom has decorative sunburst window with tray ceilings walk in closet plus separate closet and linen closet off bath are 2 separate vanities , large tub, walk in shower with Pool entrance,, Bonus Guest bath also has door going to the pool! Next door is a conservation Area no neighbors on left side more privacy. Inside laundry room with tub and built in ironing board. Oversized 2 Car Garage 23 x 24 with side entrance and long drive way! Lots of upgraded lighting and ceiling fans through with shelving , tray ceilings! HVAC 6/2023 , up dating flooring in common areas 2022, Appliances 2021, Screen Enclosure 2022 , Roof replaced 2017.
Sold for $450,000
$450,000
380 GLEN ABBEY LANE, DEBARY, FL 32713
3beds
2,078sqft
Single Family Residence
Built in 1990
0.46 Acres Lot
$447,600 Zestimate®
$217/sqft
$2,789 Estimated rent
Home value
$447,600
$407,000 - $492,000
$2,789/mo
Zestimate® history
Owner options
List your home for rent
$2,789/mo
Rent Zestimate®
Find your next renter with Zillow Rental Manager. Plus, with online applications, you can quickly screen prospective tenants – for free.
$2,789/mo
Rent Zestimate®
Refinance and save
$3,128/mo
Est. payment
Refinancing to a lower rate could help reduce your monthly payments and save thousands over the life of the loan.
$3,128/mo
Est. payment
Explore your selling options
Work with a Zillow partner agent
Leverage their expertise and Zillow's premium Showcase listings to get your home seen by more buyers.
Get startedList with your own agent
Get your home in front of millions of buyers by listing it on Zillow.
Learn how to do itSell it yourself
Take full control of how buyers see your home on Zillow by listing For Sale by Owner (FSBO).
List your homeWhat's special
Granite counter topsHuge family roomScreened in poolFrench doorsLarge foyerDecorative windowsLarge tub
Zillow last checked:
Listing updated:
Listed by:
Carole Arcaro 386-216-4900,
DELTONA LAKES REALTY INC 386-574-1401
Bought with:
Carole Arcaro, 350032
DELTONA LAKES REALTY INC
Source: Stellar MLS,MLS#: V4943882 Originating MLS: West Volusia
Originating MLS: West Volusia
Facts & features
Interior
Bedrooms & bathrooms
- Bedrooms: 3
- Bathrooms: 2
- Full bathrooms: 2
Rooms
- Room types: Family Room, Dining Room, Living Room
Primary bedroom
- Features: Walk-In Closet(s)
- Level: First
- Area: 237.9 Square Feet
- Dimensions: 18.3x13
Bedroom 2
- Features: Built-in Closet
- Level: First
- Area: 152.95 Square Feet
- Dimensions: 13.3x11.5
Bedroom 3
- Features: Built-in Closet
- Level: First
- Area: 149.5 Square Feet
- Dimensions: 13x11.5
Balcony porch lanai
- Level: First
- Area: 319 Square Feet
- Dimensions: 29x11
Dinette
- Level: First
- Area: 95.7 Square Feet
- Dimensions: 11x8.7
Dining room
- Level: First
- Area: 128.4 Square Feet
- Dimensions: 12.7x10.11
Family room
- Features: Ceiling Fan(s)
- Level: First
- Area: 251.16 Square Feet
- Dimensions: 16.1x15.6
Kitchen
- Features: Stone Counters
- Level: First
- Area: 171.6 Square Feet
- Dimensions: 15.6x11
Laundry
- Level: First
- Area: 47.58 Square Feet
- Dimensions: 7.8x6.1
Living room
- Level: First
- Area: 143 Square Feet
- Dimensions: 13x11
Heating
- Central
Cooling
- Central Air
Appliances
- Included: Dishwasher, Electric Water Heater, Range, Refrigerator
- Laundry: Inside, Laundry Room
Features
- Ceiling Fan(s), Eating Space In Kitchen, High Ceilings, Kitchen/Family Room Combo, Open Floorplan, Primary Bedroom Main Floor, Split Bedroom, Stone Counters, Tray Ceiling(s), Walk-In Closet(s)
- Flooring: Laminate, Tile
- Doors: French Doors
- Windows: Blinds, Drapes, Window Treatments, Skylight(s)
- Has fireplace: Yes
- Fireplace features: Family Room
Interior area
- Total structure area: 2,909
- Total interior livable area: 2,078 sqft
Property
Parking
- Total spaces: 2
- Parking features: Garage - Attached
- Attached garage spaces: 2
Features
- Levels: One
- Stories: 1
- Patio & porch: Covered, Screened
- Has private pool: Yes
- Pool features: Child Safety Fence, Gunite, In Ground, Screen Enclosure
- Has view: Yes
- View description: Golf Course
Lot
- Size: 0.46 Acres
- Dimensions: 100 x 200
- Features: City Lot, On Golf Course
Details
- Parcel number: 18302605000110
- Zoning: RES
- Special conditions: None
- Horse amenities: Eurocizer
Construction
Type & style
- Home type: SingleFamily
- Property subtype: Single Family Residence
Materials
- Brick
- Foundation: Slab
- Roof: Shingle
Condition
- New construction: No
- Year built: 1990
Utilities & green energy
- Sewer: Public Sewer
- Water: Public
- Utilities for property: BB/HS Internet Available, Electricity Connected, Sewer Connected, Water Connected
Community & HOA
Community
- Pet fee: $0 monthly
- Subdivision: GLEN ABBEY UNIT 03
HOA
- Has HOA: No
Location
- Region: Debary
Financial & listing details
- Price per square foot: $217/sqft
- Tax assessed value: $396,400
- Annual tax amount: $6,390
- Date on market: 7/24/2025
- Cumulative days on market: 56 days
- Listing terms: Cash,Conventional,FHA,VA Loan
- Ownership: Fee Simple
- Total actual rent: 0
- Electric utility on property: Yes
- Road surface type: Paved
Price history
| Date | Event | Price |
|---|---|---|
| 10/27/2025 | Sold | $450,000-4.2%$217/sqft |
Source:  Stellar MLS #V4943882 Report a problem Stellar MLS #V4943882 Report a problem | ||
| 9/18/2025 | Pending sale | $469,900$226/sqft |
Source: Stellar MLS #V4943882 Report a problem | ||
| 9/12/2025 | Price change | $469,900-2.1%$226/sqft |
Source: Stellar MLS #V4943882 Report a problem | ||
| 8/28/2025 | Price change | $479,900-4%$231/sqft |
Source: Stellar MLS #V4943882 Report a problem | ||
| 7/24/2025 | Listed for sale | $499,900+17.1%$241/sqft |
Source: Stellar MLS #V4943882 Report a problem | ||
| 10/13/2023 | Sold | $427,000-0.7%$205/sqft |
Source: Stellar MLS #O6139725 Report a problem | ||
| 9/15/2023 | Pending sale | $430,000$207/sqft |
Source: Stellar MLS #O6139725 Report a problem | ||
| 9/7/2023 | Listed for sale | $430,000+62.3%$207/sqft |
Source: Stellar MLS #O6139725 Report a problem | ||
| 11/9/2004 | Sold | $265,000+36%$128/sqft |
Source: Public Record Report a problem | ||
| 5/16/2000 | Sold | $194,800$94/sqft |
Source: Public Record Report a problem | ||
Public tax history
| Year | Property taxes | Tax assessment |
|---|---|---|
| 2025 | $6,990 +9.4% | $396,400 +4.2% |
| 2024 | $6,390 +1245.3% | $380,571 +46% |
| 2023 | $475 +3.3% | $260,619 +3% |
| 2022 | $460 | $253,028 +3% |
| 2021 | -- | $245,658 +1.4% |
| 2020 | -- | $242,266 +0.3% |
| 2019 | $477 +1.3% | $241,537 +53.9% |
| 2018 | $471 -81.5% | $156,965 +2.1% |
| 2017 | $2,551 -1.4% | $153,737 +2.1% |
| 2016 | $2,587 +3.8% | $150,575 +0.7% |
| 2015 | $2,491 +2% | $149,528 +0.8% |
| 2014 | $2,442 | $148,341 +1.5% |
| 2013 | -- | $146,149 -0.4% |
| 2012 | -- | $146,782 +3% |
| 2011 | -- | $142,507 -13.3% |
| 2010 | -- | $164,416 -18.4% |
| 2009 | -- | $201,526 -3.1% |
| 2007 | -- | $207,869 -0.5% |
| 2006 | -- | $208,882 +6.1% |
| 2005 | -- | $196,893 +22% |
| 2004 | -- | $161,367 +1.9% |
| 2003 | -- | $158,358 +2.4% |
| 2002 | -- | $154,646 +7.5% |
| 2001 | -- | $143,797 +9.3% |
| 2000 | -- | $131,529 |
Find assessor info on the county website
Neighborhood: 32713
Nearby homes
- $459,7003 bd2 ba1.9k sqft382 Glen Abbey Ln, Debary, FL 32713Off Market
- $583,0004 bd3 ba2.5k sqft384 Glen Abbey Ln, Debary, FL 32713Off Market

- $568,2004 bd3 ba2.7k sqft383 Glen Abbey Ln, Debary, FL 32713Off Market
- $500,0004 bd3 ba2.4k sqft381 Glen Abbey Ln, Debary, FL 32713Sold
- $492,6004 bd3 ba2.3k sqft385 Glen Abbey Ln, Debary, FL 32713Off Market
- $637,2004 bd3 ba3k sqft386 Glen Abbey Ln, Debary, FL 32713Off Market
- $447,8003 bd2 ba2.3k sqft387 Glen Abbey Ln, Debary, FL 32713Off Market
- $674,3004 bd4 ba3.6k sqft521 S Pine Meadow Dr, Debary, FL 32713Off Market
Nearby schools
GreatSchools rating
- 8/10Debary Elementary SchoolGrades: PK-5Distance: 1.7 mi
- 4/10River Springs Middle SchoolGrades: 6-8Distance: 3.1 mi
- 6/10University High SchoolGrades: 9-12Distance: 2.5 mi
Get a cash offer in 3 minutes
Find out how much your home could sell for in as little as 3 minutes with a no-obligation cash offer.
Estimated market value
$447,600
Get a cash offer in 3 minutes
Find out how much your home could sell for in as little as 3 minutes with a no-obligation cash offer.
Estimated market value
$447,600
- Florida
- Volusia County
- Debary
- 32713
- 380 GLEN ABBEY LANE
Nearby cities
Nearby zip codes
Other Debary Topics
