~~ OPEN HOUSE - Saturday August 29th from 11:00 am to 2:00 pm ~~ Welcome to 380 Guinea Road, a newly completed home offering a clean and modern design with tasteful finishes throughout. This new construction home is ready for its first owner. The front entry welcomes you with the warm tones of a cedar covered porch. The open common area is filled with natural southerly light. In the kitchen, sage cabinetry along the perimeter pairs with a warm white oak island, all complemented by white quartz countertops and a tiled backsplash. The living room features a large 8-foot slider, bringing in western light and offering views toward the back of the lot. Heat pumps provide efficient heating and cooling throughout the home. Details include upgraded Sanford Hills windows from Maine based manufacturer Mathews Brothers, and maintenance-free composite siding with a 7-inch clapboard reveal. The home was carefully air sealed during the early construction stages and insulated with dense packed blown-in cellulose, all contributing to reducing energy consumption. Not only is 380 Guinea Road located a short way from the local beaches, it is set along the Kennebunkport town line, making it easy to enjoy the best of Cape Porpoise and Dock Square restaurants and happenings.
Active under contract
$599,900
380 Guinea Road, Biddeford, ME 04005
3beds
1,322sqft
Single Family Residence
Built in 2026
1.45 Acres Lot
$-- Zestimate®
$454/sqft
$-- HOA
What's special
White quartz countertopsCedar covered porchTiled backsplashWarm white oak island
- 15 days
- 695
- 30
Zillow last checked:
Listing updated:
Listed by:
OceanView Properties
Source: Maine Listings,MLS#: 1678203
Facts & features
Interior
Bedrooms & bathrooms
- Bedrooms: 3
- Bathrooms: 2
- Full bathrooms: 2
Bedroom 1
- Level: First
Bedroom 2
- Level: First
Bedroom 3
- Level: First
Dining room
- Level: First
Kitchen
- Level: First
Living room
- Level: First
Heating
- Heat Pump
Cooling
- Heat Pump
Appliances
- Included: Dishwasher, Microwave, Electric Range, Refrigerator
Features
- 1st Floor Primary Bedroom w/Bath, Pantry, Primary Bedroom w/Bath
- Flooring: Tile, Engineered Hardwood
- Windows: Double Pane Windows, Low Emissivity Windows
- Basement: Bulkhead,Crawl Space,Unfinished
- Has fireplace: No
Interior area
- Total structure area: 1,322
- Total interior livable area: 1,322 sqft
- Finished area above ground: 1,322
- Finished area below ground: 0
Property
Parking
- Parking features: Gravel, On Site, Off Street
Features
- Has view: Yes
- View description: Trees/Woods
Lot
- Size: 1.45 Acres
- Features: Near Public Beach, Wooded
Details
- Parcel number: BIDDM81L7
- Zoning: RF
Construction
Type & style
- Home type: SingleFamily
- Architectural style: Ranch
- Property subtype: Single Family Residence
Materials
- Wood Frame, Clapboard, Composition, Other
- Foundation: Poured Concrete
- Roof: Metal
Condition
- New Construction
- New construction: Yes
- Year built: 2026
Utilities & green energy
- Electric: Circuit Breakers
- Sewer: Private Sewer
- Water: Private
Green energy
- Energy efficient items: Insulated Foundation, LED Light Fixtures
- Water conservation: Air Exchanger
Community & HOA
Location
- Region: Biddeford
Financial & listing details
- Price per square foot: $454/sqft
- Tax assessed value: $108,100
- Annual tax amount: $1
- Date on market: 8/28/2026
- Road surface type: Paved
Estimated market value
Not available
Estimated sales range
Not available
Not available
Price history
| Date | Event | Price |
|---|---|---|
| 9/1/2026 | Contingent | $599,900$454/sqft |
Source:  Maine Listings #1678203 Report a problem Maine Listings #1678203 Report a problem | ||
| 8/28/2026 | Listed for sale | $599,900+566.6%$454/sqft |
Source: Maine Listings #1678203 Report a problem | ||
| 2/19/2026 | Sold | $90,000-60.9%$68/sqft |
Source: Public Record Report a problem | ||
| 10/24/2025 | Contingent | $229,900$174/sqft |
Source: Maine Listings #1634975 Report a problem | ||
| 9/6/2025 | Price change | $229,900-17.9%$174/sqft |
Source: Maine Listings #1634975 Report a problem | ||
| 8/20/2025 | Listed for sale | $279,900$212/sqft |
Source: Maine Listings #1634975 Report a problem | ||
Public tax history
| Year | Property taxes | Tax assessment |
|---|---|---|
| 2024 | $1,537 +8.4% | $108,100 |
| 2023 | $1,418 +5.9% | $108,100 +32.5% |
| 2022 | $1,339 +7.9% | $81,600 +19.8% |
| 2021 | $1,241 +6.5% | $68,100 +17.2% |
| 2020 | $1,165 +0.3% | $58,100 |
| 2019 | $1,161 +1.4% | $58,100 |
| 2018 | $1,145 -1.8% | $58,100 |
| 2017 | $1,166 +1% | $58,100 |
| 2016 | $1,154 +2% | $58,100 |
| 2015 | $1,131 +2.5% | $58,100 |
| 2014 | $1,103 +9.7% | $58,100 +1.2% |
| 2013 | $1,006 +19.2% | $57,400 |
| 2010 | $844 +38.8% | $57,400 +79.9% |
| 2006 | $608 | $31,900 |
Find assessor info on the county website
Monthly payment
Est. payment
Payment breakdown
Explore the cost of this home by adjusting the details. Changes won't be saved.Climate risks
Neighborhood: 04005
Similar homes
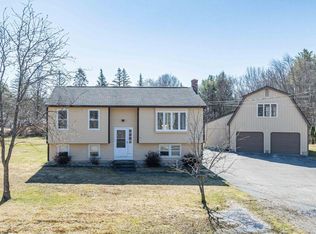
- $615,0003 bd2 ba1.6k sqft458 Pool Street, Biddeford, ME 04005Active
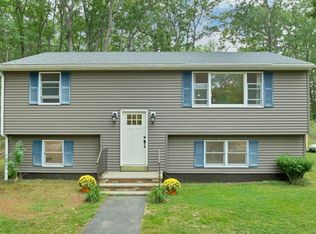
 MLS ID #1679241, Plowman Realty Group. Maine Listings
 - $549,9003 bd2 ba1.5k sqft13 W West Loop Road, Biddeford, ME 04005Active
 MLS ID #1677280, Coldwell Banker Realty. Maine Listings
 - $869,9003 bd2 ba1.3k sqft3 Scadlock Mill Road, Biddeford, ME 04005Active
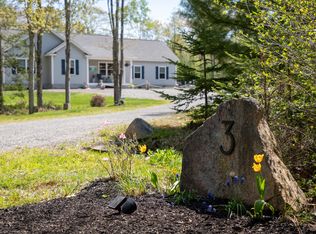 MLS ID #1665170, OceanView Properties. Maine Listings
 - $524,9004 bd2 ba1.2k sqft9 Brook Street, Biddeford, ME 04005Active
 MLS ID #1671594, The Maine Real Estate Experience. Maine Listings
 - $799,0003 bd3 ba1.6k sqft37 Old Pool Road, Biddeford, ME 04005ActiveMLS ID #1674821, First Maine Real Estate. Maine Listings
- $580,0003 bd2 ba1.5k sqft106 Westview Drive, Sanford, ME 04073ActiveMLS ID #1679602, Keller Williams Coastal and Lakes & Mountains Realty. Maine Listings
- $489,9003 bd2 ba1.4k sqft1 Baxter Boulevard, Biddeford, ME 04005ActiveMLS ID #1672853, Regency Realty Group. Maine Listings
- $444,4442 bd1 ba1.2k sqft26 Miller Avenue, Biddeford, ME 04005ActiveMLS ID #1673486, Portside Real Estate Group. Maine Listings
- $529,0002 bd2 ba1.2k sqft216 Curtis Road, Arundel, ME 04046ActiveMLS ID #1678493, RE/MAX Realty One. Maine Listings
- $599,0004 bd2 ba1.3k sqft16 Boundary Way, Kennebunk, ME 04043ActiveMLS ID #1673320, Maine Real Estate Co. Maine Listings
- $715,0003 bd2 ba1.8k sqft20 Stone Road, Kennebunkport, ME 04046ActiveMLS ID #1654435, Pack Maynard and Associates. Maine Listings
- $389,9003 bd2 ba1.5k sqft2 Baxter Boulevard, Biddeford, ME 04005ActiveMLS ID #1647234, Regency Realty Group. Maine Listings
- $524,0003 bd2 ba1.3k sqft74 Blueberry Hill Road, Alfred, ME 04002ActiveMLS ID #1668416, Portside Real Estate Group. Maine Listings
- $555,0003 bd3 ba1.5k sqft21 Trinity Way #21, Old Orchard Beach, ME 04064ActiveMLS ID #1667903, Coldwell Banker Realty. Maine Listings
- $795,0003 bd2 ba1.6k sqftLot #6 Jasper Lane, Arundel, ME 04046ActiveMLS ID #1677148, Signature Homes Real Estate Group. Maine Listings
- $544,0003 bd3 ba1.6k sqft5 Blaine Street #101, Saco, ME 04072ActiveMLS ID #1674797, EXP Realty. Maine Listings
- $580,0003 bd2 ba1.8k sqft375 Lebanon Street, Sanford, ME 04073ActiveMLS ID #1672645, Better Homes & Gardens Real Estate/The Masiello Group. Maine Listings
- $610,0003 bd3 ba1.7k sqft10 Webhannet Place #1, Kennebunk, ME 04043ActiveMLS ID #1667686, New Space Real Estate, LLC. Maine Listings
- $569,0003 bd2 ba1.9k sqft191 New Portland Road, Gorham, ME 04038ActiveMLS ID #1668976, Malone Commercial Brokers, Inc.. Maine Listings
- $554,9002 bd2 ba1.1k sqft80 Raegan Lynn Road, Lyman, ME 04002ActiveMLS ID #1649312, EXP Realty. Maine Listings
