Skip main navigation
Sold for $684,888
  • $684,888

    380 Hacker Drive, Black Hawk, CO 80422

    2beds
    2,196sqft
    Single Family Residence
    Built in 1977
    2.01 Acres Lot
    $672,500 Zestimate®
    $312/sqft
    $3,183 Estimated rent

    Home value

    $672,500

    $639,000 - $706,000

    $3,183/mo

    Zestimate® history
    Loading
    Loading...

    Owner options

    List your home for rent

    $3,183/mo

    Rent Zestimate®

    Find your next renter with Zillow Rental Manager. Plus, with online applications, you can quickly screen prospective tenants – for free.

    Learn more

    $3,183/mo

    Rent Zestimate®

    Refinance and save

    $3,761/mo

    Est. payment

    Refinancing to a lower rate could help reduce your monthly payments and save thousands over the life of the loan.

    See today's rates

    $3,761/mo

    Est. payment

    Explore your selling options

    Work with a Zillow partner agent

    Leverage their expertise and Zillow's premium Showcase listings to get your home seen by more buyers.

    Get started

    List with your own agent

    Get your home in front of millions of buyers by listing it on Zillow.

    Learn how to do it

    Sell it yourself

    Take full control of how buyers see your home on Zillow by listing For Sale by Owner (FSBO).

    List your home

    What's special

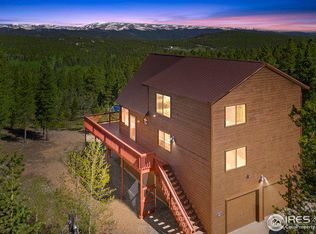
    Mountain viewsMountain settingModern spacious open layoutPole barnBack deckFront porchPrivate primary living suite
    Welcome home! Truly special private mountain property located on 2 acres at the end of a quiet cul-de-sac. Features a modern spacious open layout with room to entertain guests, beautiful real pine interior throughout, plentiful skylights and custom windows let in immense natural light and warmth, mountain views from inside the home, fully fenced in yard with a gate, over-sized two car detached garage with an additional heated private room attached to the garage. The entire upper level features a private primary living suite with full bathroom. Tiled kitchen with updated appliances and open layout. Custom massive brick wood fireplace and vaulted ceilings in the great room. Dining room features an additional natural gas fed fireplace. County maintained road, on-demand tankless water heater, efficient natural gas and wood heating, front porch and back deck, pole barn recently used as a stable. Low Gilpin County taxes, no HOA, mountain setting with reasonable year-round access to the city, very peaceful atmosphere with no road noise, frequent wildlife interactions, low utilities, potential for a horse property, landscaping, plenty of parking for an RV or trailers. 5 minutes to Golden Gate State Park, 20 mins to Eldora. This has everything you need to call this your forever home. Well cared for property worth seeing in person.

    Zillow last checked:

    Listing updated:

    Listed by:

    Jacob Trentman 303-550-8895 Trentmanrealestate@gmail.com,

    Winterwood Real Estate

    Bought with:

    Ginger Williams, 100094310

    Keller Williams Foothills Realty

    Source: REcolorado as distributed by MLS GRID,MLS#: 4291354MLS Logo

    Facts & features

    Interior

    Bedrooms & bathrooms
    • Bedrooms: 2
    • Bathrooms: 2
    • Full bathrooms: 2
    • Main level bathrooms: 1
    • Main level bedrooms: 1
    Primary bedroom
    • Description: The Entire Upstairs Features A Primary Suite With A Private Full Bathroom, Several Closets, Multiple Skylights
    • Level: Upper
    Bedroom
    • Description: Guest /2nd Bedroom Conveniently Located On The Main Level Tucked Away In The Corner For Privacy
    • Level: Main
    Primary bathroom
    • Description: Primary Full Bathroom Privately Located In The Whole-Level Primary Suite On The Second Level
    • Level: Upper
    Bathroom
    • Description: Private And Spacious Full Bathroom Located On The Main Level, Perfect For Guests Or Convenient Access. Includes Access To Newer Laundry Appliances
    • Level: Main
    Bonus room
    • Description: Additional Non-Conforming Room Attached To The Garage, Great For Guests Or A Quiet Hobby Room
    Dining room
    • Description: Enter Into A Very Spacious Open Floor Plan Surrounded By Custom Glass Windows And Beautiful Real Pine Interior
    • Level: Main
    Great room
    • Description: Incredibly Beautiful Room With Vaulted Ceilings Centrally Located For Entertainment And Quality Time In Front Of A Massive Custom Brick Fireplace
    • Level: Main
    Kitchen
    • Description: Open Floor Plan, Updated Appliances, Granite Countertops, Surrounded By Windows With Privacy And Views
    • Level: Main
    Heating
    • Baseboard, Natural Gas, Wood
    Cooling
    • None
    Appliances
    • Included: Dishwasher, Dryer, Microwave, Oven, Range, Range Hood, Refrigerator, Tankless Water Heater, Washer
    • Laundry: In Unit
    Features
    • Built-in Features, Granite Counters, High Ceilings, Open Floorplan, Smoke Free
    • Flooring: Carpet, Tile
    • Windows: Double Pane Windows
    • Has basement: No
    • Number of fireplaces: 2
    • Fireplace features: Dining Room, Gas, Great Room, Wood Burning
    • Common walls with other units/homes: No Common Walls
    Interior area
    • Total structure area: 2,196
    • Total interior livable area: 2,196 sqft
    • Finished area above ground: 2,196

    Property

    Parking
    • Total spaces: 2
    • Parking features: Garage
    • Garage spaces: 2
    Features
    • Levels: Two
    • Stories: 2
    • Patio & porch: Deck
    • Exterior features: Private Yard, Rain Gutters
    • Fencing: Full
    • Has view: Yes
    • View description: Mountain(s)
    Lot
    • Size: 2.01 Acres
    • Features: Cul-De-Sac, Landscaped, Many Trees, Mountainous, Near Ski Area, Secluded, Sloped
    • Residential vegetation: Mixed, Natural State, Partially Wooded
    Details
    • Parcel number: R004452
    • Special conditions: Standard

    Construction

    Type & style
    • Home type: SingleFamily
    • Architectural style: Mountain Contemporary
    • Property subtype: Single Family Residence
    Materials
    • Wood Siding
    • Foundation: Structural
    • Roof: Composition
    Condition
    • Updated/Remodeled
    • Year built: 1977

    Utilities & green energy

    • Electric: 220 Volts
    • Water: Private, Well
    • Utilities for property: Electricity Connected, Natural Gas Connected

    Community & neighborhood

    Location
    • Region: Black Hawk
    • Subdivision: Gilpin

    Other

    Other facts
    • Listing terms: Cash,Conventional,FHA,VA Loan
    • Ownership: Individual
    • Road surface type: Dirt, Gravel

    Price history

    DateEventPrice
    5/13/2024Sold$684,888-2.2%$312/sqft
    Source: REcolorado as distributed by MLS GRID #4291354 Report a problem
    4/14/2024Pending sale$700,000$319/sqft
    Source: REcolorado as distributed by MLS GRID #4291354 Report a problem
    3/6/2024Listed for sale$700,000+6.9%$319/sqft
    Source: REcolorado as distributed by MLS GRID #4291354 Report a problem
    11/2/2022Listing removed--
    Source: Zillow Rental Network Premium Report a problem
    10/18/2022Price change$3,250-7.1%$1/sqft
    Source: Zillow Rental Network Premium Report a problem
    10/5/2022Listed for rent$3,500-9.1%$2/sqft
    Source: Zillow Rental Manager Report a problem
    9/8/2022Listing removed--
    Source: Zillow Rental Manager Report a problem
    9/6/2022Listed for rent$3,850$2/sqft
    Source: Zillow Rental Manager Report a problem
    5/26/2022Sold$655,000+74.7%$298/sqft
    Source: Public Record Report a problem
    8/24/2016Sold$375,000+25%$171/sqft
    Source: Public Record Report a problem
    11/20/2012Sold$300,000+71.4%$137/sqft
    Source: Public Record Report a problem
    12/29/2011Listing removed$175,000$80/sqft
    Source: Home Real Estate #1001377 Report a problem
    12/10/2011Price change$175,000-5.4%$80/sqft
    Source: Home Real Estate #1001377 Report a problem
    11/18/2011Price change$185,000+2.8%$84/sqft
    Source: Home Real Estate #1001377 Report a problem
    10/26/2011Price change$180,000-10%$82/sqft
    Source: Home Real Estate #1001377 Report a problem
    9/25/2011Price change$200,000-22.8%$91/sqft
    Source: Home Real Estate #1001377 Report a problem
    5/27/2011Listed for sale$259,000$118/sqft
    Source: Home Real Estate #1001377 Report a problem

    Public tax history

    YearProperty taxesTax assessment
    2025$2,627 +0.8%$43,020 +9.4%
    2024$2,607 +16.1%$39,340
    2023$2,246 +1.8%$39,340 +27.9%
    2022$2,206 +11.4%$30,760 -2.8%
    2021$1,980 +6.5%$31,650 +12%
    2020$1,858 $28,250
    2019$1,858 +14%$28,250 +16.4%
    2018$1,630 +1.8%$24,260
    2017$1,601 $24,260 -2.1%
    2016-- $24,790
    2015-- $24,790 +2%
    2014-- $24,310
    2013-- $24,310 +47.3%
    2012-- $16,500
    2011-- $16,500 +5.7%
    2010-- $15,610

    Find assessor info on the county website

    Neighborhood: 80422

    Nearby schools

    GreatSchools rating
    Schools provided by the listing agent
    • Elementary: Gilpin County School
    • Middle: Gilpin County School
    • High: Gilpin County School
    • District: Gilpin RE-1

    Source: REcolorado as distributed by MLS GRID. This data may not be complete. We recommend contacting the local school district to confirm school assignments for this home.

    Get pre-qualified for a loan
    At Zillow Home Loans, we can pre-qualify you in as little as 5 minutes with no impact to your credit score.

    An equal housing lender. NMLS #10287.