Skip main navigation
Off market
  • $592,300

    380 Hancock St, Braintree, MA 02184

    2beds
    1,080sqft
    SingleFamily
    Built in 1870
    0.49 Acres Lot
    $592,300 Zestimate®
    $548/sqft
    $2,667 Estimated rent

    Home value

    $592,300

    $557,000 - $634,000

    $2,667/mo

    Zestimate® history
    Loading
    Loading...

    Owner options

    List your home for rent

    $2,667/mo

    Rent Zestimate®

    Find your next renter with Zillow Rental Manager. Plus, with online applications, you can quickly screen prospective tenants – for free.

    Learn more

    $2,667/mo

    Rent Zestimate®

    Refinance and save

    $3,687/mo

    Est. payment

    Refinancing to a lower rate could help reduce your monthly payments and save thousands over the life of the loan.

    See today's rates

    $3,687/mo

    Est. payment

    Explore your selling options

    Work with a Zillow partner agent

    Leverage their expertise and Zillow's premium Showcase listings to get your home seen by more buyers.

    Get started

    List with your own agent

    Get your home in front of millions of buyers by listing it on Zillow.

    Learn how to do it

    Sell it yourself

    Take full control of how buyers see your home on Zillow by listing For Sale by Owner (FSBO).

    List your home

    What's special

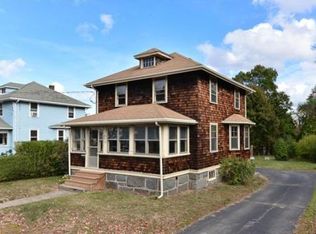
    Open House Saturday 12-3! Make sure and stop by this very affordable Braintree Home sooner then later. This wont last long! Almost 1//2 an acre of land offers tremendous expansion potential for this charming Farm House Colonial. Very nice 1st floor plan with an inviting center dining rm. for gatherings. The front living rm. features oak hardwood floors, Sun filled side den/sunroom is the perfect spot for your plants and relaxing with a favorite book. There's a great rear mudroom entry that's perfect for inclimate weather gear and your muddy shoes. The large rear deck is the perfect place to spend summer nights listening to the crickets chirping in the large rear back yard. The circular wrap around driveway will hold all your vehicles and makes it super easy to enter and exit. If you take public transportation then this property is a "Home Run" as the #230-bus to Quincy Adams station is only a few doors away. Add Natural Gas! to you wish list! Cosmetics/Decorating needed of course!

    This property is off market, which means it's not currently listed for sale or rent on Zillow. This may be different from what's available on other websites or public sources.

    Facts & features

    Interior

    Bedrooms & bathrooms
    • Bedrooms: 2
    • Bathrooms: 1
    • Full bathrooms: 1
    Heating
    • Gas
    Features
    • Basement: Partially finished
    Interior area
    • Total interior livable area: 1,080 sqft

    Property

    Features
    • Exterior features: Other
    Lot
    • Size: 0.49 Acres
    Details
    • Parcel number: BRAIM1049B0L35

    Construction

    Type & style
    • Home type: SingleFamily
    Materials
    • Frame
    • Roof: Asphalt
    Condition
    • Year built: 1870

    Community & neighborhood

    Location
    • Region: Braintree

    Other

    Other facts
    • Amenities: Public Transportation, Shopping, Golf Course, Highway Access, Private School, Public School, T-Station
    • Beach Ownership: Public
    • Beachfront Flag: Yes
    • Energy Features: Insulated Windows
    • Flooring: Wood, Tile, Hardwood, Vinyl
    • Hot Water: Natural Gas
    • Beach Miles To: 1/2 To 1 Mile
    • Beach Description: Lake/Pond
    • Exterior: Vinyl
    • Electric Feature: Fuses, 60 Amps/Less
    • Appliances: Range, Refrigerator, Washer, Dryer
    • Bed2 Level: Second Floor
    • Bth1 Level: First Floor
    • Kit Level: First Floor
    • Mbr Level: Second Floor
    • Heating: Gas, Forced Air
    • Din Level: First Floor
    • Style: Colonial, Farmhouse
    • Din Dscrp: Flooring - Hardwood
    • Basement Feature: Full, Walk Out, Concrete Floor, Sump Pump
    • Lead Paint: Unknown
    • Exterior Features: Deck, Storage Shed
    • Foundation: Fieldstone, Granite
    • Road Type: Public, Sidewalk
    • Liv Dscrp: Flooring - Hardwood
    • Liv Level: First Floor
    • Lot Description: Paved Drive, Wooded
    • Sf Type: Detached
    • Laundry Level: Basement

    Price history

    DateEventPrice
    6/20/2019Sold$370,000+5.7%$343/sqft
    Source: Public Record Report a problem
    5/15/2019Pending sale$349,900$324/sqft
    Source: Success! Real Estate #72497479 Report a problem
    5/10/2019Listed for sale$349,900$324/sqft
    Source: Success! Real Estate #72497479 Report a problem

    Public tax history

    YearProperty taxesTax assessment
    2025$5,163 +9.7%$517,300 +4.2%
    2024$4,705 +6.7%$496,300 +9.9%
    2023$4,408 +0.7%$451,600 +2.7%
    2022$4,377 +11.3%$439,900 +11.3%
    2021$3,933 -3.2%$395,300 -4%
    2020$4,061 +3.3%$411,900 +5.8%
    2019$3,930 +3.8%$389,500 +8.4%
    2018$3,787 +7.9%$359,300 +9.9%
    2017$3,511 +3.4%$326,900 +5.8%
    2016$3,394 $309,100

    Find assessor info on the county website

    Neighborhood: 02184

    Nearby schools

    GreatSchools rating
    Schools provided by the listing agent
    • Elementary: highlands
    • Middle: south

    Source: The MLS. This data may not be complete. We recommend contacting the local school district to confirm school assignments for this home.

    Get a cash offer in 3 minutes
    Find out how much your home could sell for in as little as 3 minutes with a no-obligation cash offer.
    Estimated market value
    $592,300
    Get a cash offer in 3 minutes
    Find out how much your home could sell for in as little as 3 minutes with a no-obligation cash offer.
    Estimated market value
    $592,300