Skip main navigation
Under contract
  • $559,900

    380 Harlem Avenue, Bridgeport, CT 06606

    4beds
    2,426sqft
    : 
    Loading
    Get pre-qualified
    Multi Family
    Built in 1919
    -- sqft lot
    $581,000 Zestimate®
    $231/sqft
    $-- HOA

    What's special

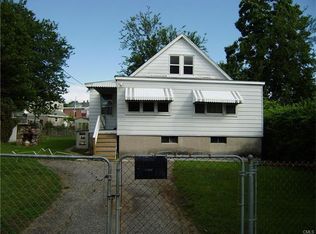
    Investor opportunity in Bridgeport's desirable North End. Two-family on an oversized, level lot with a long driveway for several cars, positioned in one of Fairfield County's last affordable entry points as the city steps into a new chapter of growth. Brand new roof May 2026. Both units are 2 bed, 1 bath with gas utilities. First floor is the larger unit with hardwood floors, spacious bedrooms, and an eat-in kitchen. Upstairs unit includes a rear porch with potential to be reimagined as a 3 season sunroom. Basement offers storage. The biggest opportunity is the oversized two-car garage with unfinished loft above, which is currently rented providing additional income. Multiple paths to force appreciation: finish the loft into a studio efficiency, or convert the full structure into a 2-3 bedroom ADU, potentially providing an additional $2,000-$2,800/mo (buyer to perform due diligence with the City). Current rents sit under market, with lots of room for growth. Bridgeport is having a moment, with major momentum from Steelpointe Harbor redevelopment, downtown revitalization, Total Mortgage Arena, and infrastructure investment reshaping the landscape. Rental demand driven by NYC commuter access via Metro-North, the Port Jefferson ferry to Long Island, student housing demand from Sacred Heart University and the University of Bridgeport, and travel nurse demand from Bridgeport Hospital and St. Vincent's Medical Center. Don't miss your opportunity.
    42 days
    |
    51
    |
    0
    |

    Likely to sell faster than

    Zillow last checked:

    Listing updated:

    Listed by:

    Wally Namane (203)900-7774,

    Keller Williams Realty Prtnrs. 203-459-4663

    Source: Smart MLS,MLS#: 24168466MLS Logo

      Facts & features

      Interior

      Bedrooms & bathrooms
      • Bedrooms: 4
      • Bathrooms: 2
      • Full bathrooms: 2
      Heating
      • Hot Water, Natural Gas
      Cooling
      • Wall Unit(s)
      Appliances
      • Included: Water Heater
      • Laundry: In Basement, In Unit
      Features
      • Basement: Full,Unfinished
      • Attic: None
      • Has fireplace: No
      Interior area
      • Total structure area: 2,426
      • Total interior livable area: 2,426 sqft
      • Finished area above ground: 2,426

      Property

      Parking
      • Total spaces: 8
      • Parking features: Detached, Paved, Driveway
      • Garage spaces: 2
      • Has uncovered spaces: Yes
      Lot
      • Size: 8,276 Square Feet
      • Features: Level
      Details
      • Parcel number: 31900
      • Zoning: RC

      Construction

      Type & style
      • Home type: MultiFamily
      • Architectural style: Units on different Floors
      • Property subtype: Multi Family
      Materials
      • Aluminum Siding
      • Foundation: Concrete Perimeter, Stone
      • Roof: Asphalt
      Condition
      • New construction: No
      • Year built: 1919

      Utilities & green energy

      • Sewer: Public Sewer
      • Water: Public

      Community & HOA

      Community
      • Features: Basketball Court, Near Public Transport, Health Club, Library, Medical Facilities, Park, Shopping/Mall
      • Subdivision: North End
      HOA
      • Has HOA: No
      Location
      • Region: Bridgeport

      Financial & listing details

      • Price per square foot: $231/sqft
      • Tax assessed value: $184,440
      • Annual tax amount: $8,014
      • Date on market: 6/4/2026

        Estimated market value

        $581,000

        $552,000 - $610,000

        $2,602/mo

        Price history

        DateEventPrice
        6/11/2026Pending sale$559,900$231/sqft
        Source: Smart MLS #24168466 Report a problem
        6/5/2026Listed for sale$559,900+96.5%$231/sqft
        Source: Smart MLS #24168466 Report a problem
        4/15/2021Sold$285,000$117/sqft
        Source: Smart MLS #170359206 Report a problem
        1/9/2021Listing removed--
        Source: Smart MLS Report a problem
        1/6/2021Contingent$285,000$117/sqft
        Source: Smart MLS #170359206 Report a problem
        12/15/2020Pending sale$285,000$117/sqft
        Source: The Almeida Group #170359206 Report a problem
        12/5/2020Listed for sale$285,000+51.6%$117/sqft
        Source: The Almeida Group #170359206 Report a problem
        3/2/2011Sold$188,000-42.9%$77/sqft
        Source: Smart MLS #98457919 Report a problem
        5/9/2008Listing removed$329,500$136/sqft
        Source: Century 21 Report a problem
        3/15/2008Listed for sale$329,500+127.2%$136/sqft
        Source: Century 21 Report a problem
        10/5/1999Sold$145,000+383.3%$60/sqft
        Source: Smart MLS #98049465 Report a problem
        5/19/1999Sold$30,000$12/sqft
        Source: Public Record Report a problem

        Public tax history

        YearProperty taxesTax assessment
        2025$8,014 $184,440
        2024$8,014 $184,440
        2023$8,014 $184,440
        2022$8,014 $184,440
        2021$8,014 +12.5%$184,440 +39.7%
        2020$7,126 $131,990
        2019$7,126 -0.7%$131,990
        2018$7,176 $131,990
        2017$7,176 $131,990
        2016$7,176 -1.2%$131,990 -23.3%
        2015$7,264 $172,130
        2014$7,264 +0.8%$172,130
        2013$7,204 +1.8%$172,130
        2012$7,076 +3.7%$172,130
        2011$6,823 $172,130
        2010$6,823 +2.3%$172,130
        2009$6,668 +5.6%$172,130 +21.5%
        2008$6,315 +4%$141,660 0%
        2007$6,075 +1.4%$141,680
        2006$5,990 +8.4%$141,680
        2004$5,524 +6.8%$141,680 +51.3%
        2003$5,170 -15.1%$93,660
        2001$6,088 +76.4%$93,660 +76.4%
        2000$3,452 $53,109 +0%
        1999$3,452 $53,100
        Find assessor info on the county website

        Monthly payment

        Est. payment

        Payment breakdown

        Explore the cost of this home by adjusting the details. Changes won't be saved.
        All calculations are estimates and provided by Zillow, Inc. for informational purposes only. Actual amounts may vary.
        HOA fees may include property taxes on listings classified as Co-Ops. Contact the listing agent and/or owner for fee details.
        Mortgage interest rates are dependent on a number of factors, including credit score, down payment, and repayment length. Interest rate data provided by Zillow Group Marketplace, Inc. as of 1/1/1970 from various mortgage lenders with which we have lead or other similar arrangements; the Estimated Payment is an average of those rates.
        See how much you could borrow to make a competitive offer.

        Climate risks

        Neighborhood: Brooklawn/ St. Vincent's

        Getting around

        68 / 100
        Somewhat Walkable
        36 / 100
        Some Transit
        56 / 100
        Bikeable

        Nearby schools

        GreatSchools rating
        Schools provided by the listing agent
        • High: Central

        Source: Smart MLS. This data may not be complete. We recommend contacting the local school district to confirm school assignments for this home.

        A local agent can set up tours, give advice and negotiate with sellers.

        A local lender can help you make sure your offer is ready when you are.

        Browse local experts

        Similar homes