OPEN HOUSE this SATURDAY 11am to 1pm*Welcome to this beautiful 4BR, 2.5BA Colonial in rarely available “Meadow Ridge,” ideally situated near the end of a quiet cul-de-sac*This exceptional home offers the perfect blend of privacy, thoughtful upgrades, & everyday functionality—plus public water & sewer with no city taxes*The exterior impresses from the start with a large custom front porch featuring stone paver flooring*Beautifully landscaped & backing to trees, the flat backyard provides both privacy & usable space*Enjoy outdoor living on the spacious rear deck & screened-in porch overlooking nature*Inside, the main level showcases solid wood flooring & a welcoming two-story foyer with a stunning new custom front door & updated light fixtures throughout*The light-filled living room & dining rooms flow seamlessly into the updated kitchen, complete with granite countertops, center island, custom backsplash, 42-inch cabinetry, & stainless appliances*The kitchen opens to a bright breakfast room & a spacious family room featuring a cozy gas fireplace plus custom built-in decorative shelving*A convenient main-level laundry & updated half bath complete this level*Major mechanical updates provide peace of mind, including a brand new Daikin HVAC heating & cooling system, a newer hot water heater, newer roof, & efficient natural gas heat*Upstairs, most of the upper level continues the solid hardwood flooring*The primary suite is a true retreat with cathedral ceilings, a walk-in closet with high-end cherry shelving closet organizers, & a remodeled primary bath with double sinks, heated ceramic tile floors, soaking tub, & large tiled walk-in shower*Three additional bedrooms & another full bath round out this level*The lower level boasts a sitting room, game room, & rec room all with new carpet & paint, plus a spacious utility room & additional storage room*Rough-in full bath ready for your finishing touches*This home truly has it all—privacy, updates, space, & location*Don’t miss your opportunity to enjoy peaceful cul-de-sac living in one of Westminster’s most desirable neighborhoods*
Sold for $605,000
$605,000
380 Hawthorne Ct, Westminster, MD 21158
4beds
3,151sqft
Single Family Residence
Built in 2000
0.27 Acres Lot
$609,800 Zestimate®
$192/sqft
$3,402 Estimated rent
Home value
$609,800
$567,000 - $659,000
$3,402/mo
Zestimate® history
Owner options
List your home for rent
$3,402/mo
Rent Zestimate®
Find your next renter with Zillow Rental Manager. Plus, with online applications, you can quickly screen prospective tenants – for free.
$3,402/mo
Rent Zestimate®
Refinance and save
$4,082/mo
Est. payment
Refinancing to a lower rate could help reduce your monthly payments and save thousands over the life of the loan.
$4,082/mo
Est. payment
Explore your selling options
Work with a Zillow partner agent
Leverage their expertise and Zillow's premium Showcase listings to get your home seen by more buyers.
Get startedList with your own agent
Get your home in front of millions of buyers by listing it on Zillow.
Learn how to do itSell it yourself
Take full control of how buyers see your home on Zillow by listing For Sale by Owner (FSBO).
List your homeWhat's special
Zillow last checked:
Listing updated:
Listed by:
Mark Ruby 410-259-0619,
RE/MAX Advantage Realty
Bought with:
Melissa Spaid-Decker, 0645985
Keller Williams Realty Centre
Source: Bright MLS,MLS#: MDCR2032090
Facts & features
Interior
Bedrooms & bathrooms
- Bedrooms: 4
- Bathrooms: 3
- Full bathrooms: 2
- 1/2 bathrooms: 1
- Main level bathrooms: 1
Rooms
- Room types: Living Room, Dining Room, Primary Bedroom, Sitting Room, Bedroom 2, Bedroom 3, Bedroom 4, Kitchen, Game Room, Family Room, Foyer, Breakfast Room, Laundry, Other, Recreation Room, Storage Room, Utility Room, Primary Bathroom, Full Bath, Half Bath
Primary bedroom
- Features: Flooring - Solid Hardwood, Ceiling Fan(s), Walk-In Closet(s), Cathedral/Vaulted Ceiling
- Level: Upper
- Area: 266 Square Feet
- Dimensions: 14 X 19
Bedroom 2
- Features: Flooring - Solid Hardwood
- Level: Upper
- Area: 154 Square Feet
- Dimensions: 11 X 14
Bedroom 3
- Features: Flooring - Carpet, Ceiling Fan(s)
- Level: Upper
- Area: 132 Square Feet
- Dimensions: 11 X 12
Bedroom 4
- Features: Flooring - Solid Hardwood
- Level: Upper
- Area: 121 Square Feet
- Dimensions: 11 X 11
Primary bathroom
- Features: Flooring - Ceramic Tile, Double Sink, Bathroom - Walk-In Shower, Soaking Tub, Flooring - Heated
- Level: Upper
- Area: 110 Square Feet
- Dimensions: 10 X 11
Breakfast room
- Features: Flooring - Solid Hardwood, Cathedral/Vaulted Ceiling
- Level: Main
- Area: 162 Square Feet
- Dimensions: 9 X 18
Dining room
- Features: Flooring - Solid Hardwood, Crown Molding
- Level: Main
- Area: 182 Square Feet
- Dimensions: 13 X 14
Family room
- Features: Flooring - Solid Hardwood, Fireplace - Gas, Built-in Features
- Level: Main
- Area: 266 Square Feet
- Dimensions: 14 X 19
Foyer
- Features: Flooring - Solid Hardwood
- Level: Main
- Area: 110 Square Feet
- Dimensions: 10 X 11
Other
- Features: Flooring - Ceramic Tile, Double Sink
- Level: Upper
- Area: 40 Square Feet
- Dimensions: 5 X 8
Game room
- Features: Flooring - Carpet
- Level: Lower
- Area: 154 Square Feet
- Dimensions: 7 X 22
Half bath
- Features: Flooring - Solid Hardwood
- Level: Main
- Area: 30 Square Feet
- Dimensions: 5 X 6
Kitchen
- Features: Flooring - Solid Hardwood, Granite Counters, Recessed Lighting
- Level: Main
- Area: 144 Square Feet
- Dimensions: 9 X 16
Laundry
- Features: Flooring - Vinyl
- Level: Main
- Area: 25 Square Feet
- Dimensions: 5 X 5
Living room
- Features: Flooring - Solid Hardwood, Crown Molding
- Level: Main
- Area: 182 Square Feet
- Dimensions: 13 X 14
Other
- Level: Lower
- Area: 40 Square Feet
- Dimensions: 5 X 8
Recreation room
- Features: Flooring - Carpet
- Level: Lower
- Area: 273 Square Feet
- Dimensions: 13 X 21
Sitting room
- Features: Flooring - Carpet
- Level: Lower
- Area: 60 Square Feet
- Dimensions: 6 X 10
Storage room
- Features: Flooring - Concrete
- Level: Lower
- Area: 156 Square Feet
- Dimensions: 12 X 13
Utility room
- Features: Flooring - Concrete
- Level: Lower
- Area: 247 Square Feet
- Dimensions: 13 X 19
Heating
- Forced Air, Natural Gas
Cooling
- Central Air, Electric
Appliances
- Included: Microwave, Dishwasher, Disposal, Dryer, Exhaust Fan, Oven, Oven/Range - Gas, Cooktop, Refrigerator, Stainless Steel Appliance(s), Washer, Water Heater, Water Treat System, Gas Water Heater
- Laundry: Main Level, Laundry Room
Features
- Soaking Tub, Bathroom - Tub Shower, Bathroom - Walk-In Shower, Breakfast Area, Built-in Features, Ceiling Fan(s), Chair Railings, Family Room Off Kitchen, Open Floorplan, Formal/Separate Dining Room, Eat-in Kitchen, Kitchen - Gourmet, Kitchen Island, Kitchen - Table Space, Primary Bath(s), Recessed Lighting, Upgraded Countertops, Walk-In Closet(s)
- Flooring: Hardwood, Carpet, Ceramic Tile, Vinyl, Wood
- Doors: Insulated
- Windows: Double Pane Windows, Double Hung, Energy Efficient, Vinyl Clad, Window Treatments
- Basement: Full,Partially Finished,Connecting Stairway,Partial,Heated,Improved,Interior Entry,Rough Bath Plumb,Sump Pump,Windows
- Number of fireplaces: 1
- Fireplace features: Gas/Propane, Mantel(s), Stone
Interior area
- Total structure area: 3,594
- Total interior livable area: 3,151 sqft
- Finished area above ground: 2,385
- Finished area below ground: 766
Property
Parking
- Total spaces: 2
- Parking features: Garage Faces Front, Garage Door Opener, Inside Entrance, Asphalt, Attached, Driveway, On Street
- Attached garage spaces: 2
- Has uncovered spaces: Yes
Accessibility
- Accessibility features: None
Features
- Levels: Three
- Stories: 3
- Patio & porch: Deck, Porch
- Exterior features: Sidewalks
- Pool features: None
Lot
- Size: 0.27 Acres
- Features: Backs to Trees, Cleared, Cul-De-Sac
Details
- Additional structures: Above Grade, Below Grade
- Parcel number: 0707137206
- Zoning: RES
- Special conditions: Standard
Construction
Type & style
- Home type: SingleFamily
- Architectural style: Colonial
- Property subtype: Single Family Residence
Materials
- Vinyl Siding
- Foundation: Slab
- Roof: Architectural Shingle,Asphalt
Condition
- Excellent
- New construction: No
- Year built: 2000
- Major remodel year: 2016
Utilities & green energy
- Electric: 200+ Amp Service
- Sewer: Public Sewer
- Water: Public
- Utilities for property: Cable
Community & HOA
Community
- Subdivision: Meadow Ridge
HOA
- Has HOA: Yes
- Amenities included: Common Grounds
- HOA fee: $440 annually
- HOA name: MEADOW RIDGE VIEW HOME OWNERS ASSOCIATION
Location
- Region: Westminster
Financial & listing details
- Price per square foot: $192/sqft
- Tax assessed value: $434,733
- Annual tax amount: $4,972
- Date on market: 3/5/2026
- Listing agreement: Exclusive Right To Sell
- Ownership: Fee Simple
Price history
| Date | Event | Price |
|---|---|---|
| 3/25/2026 | Sold | $605,000+2.6%$192/sqft |
Source:  Bright MLS #MDCR2032090 Report a problem Bright MLS #MDCR2032090 Report a problem | ||
| 3/9/2026 | Pending sale | $589,500$187/sqft |
Source: Bright MLS #MDCR2032090 Report a problem | ||
| 3/6/2026 | Listed for sale | $589,500+128.9%$187/sqft |
Source: Bright MLS #MDCR2032090 Report a problem | ||
| 9/19/2000 | Sold | $257,512$82/sqft |
Source: Public Record Report a problem | ||
Public tax history
| Year | Property taxes | Tax assessment |
|---|---|---|
| 2025 | $4,393 -1.2% | $434,733 +10.5% |
| 2024 | $4,447 +11.7% | $393,567 +11.7% |
| 2023 | $3,982 +2.5% | $352,400 |
| 2022 | $3,887 +2.5% | $352,400 +5% |
| 2021 | $3,792 +2.6% | $335,533 +2.6% |
| 2020 | $3,696 | $327,100 |
| 2019 | $3,696 | $327,100 |
| 2018 | $3,696 -1.1% | $327,100 -1.1% |
| 2017 | $3,737 | $330,700 +2.2% |
| 2016 | -- | $323,567 +2.3% |
| 2015 | -- | $316,433 +2.3% |
| 2014 | -- | $309,300 |
| 2013 | -- | $309,300 |
| 2012 | -- | $309,300 -13.6% |
| 2011 | -- | $358,130 |
| 2010 | -- | $358,130 |
| 2009 | -- | $358,130 -15.7% |
| 2008 | -- | $424,910 +16.1% |
| 2007 | -- | $365,880 +19.2% |
| 2006 | -- | $306,850 +23.8% |
| 2005 | -- | $247,820 +4.5% |
| 2004 | -- | $237,086 +4.7% |
| 2003 | -- | $226,353 +5% |
| 2002 | -- | $215,620 +3.9% |
| 2001 | -- | $207,626 |
Find assessor info on the county website
Neighborhood: 21158
Nearby homes
- $565,700-- bd3 ba2.4k sqft378 Hawthorne Ct, Westminster, MD 21158Off Market
- $604,400-- bd4 ba2.8k sqft382 Hawthorne Ct, Westminster, MD 21158Off Market
- $609,2005 bd3 ba3.5k sqft383 Hawthorne Ct, Westminster, MD 21158Off Market
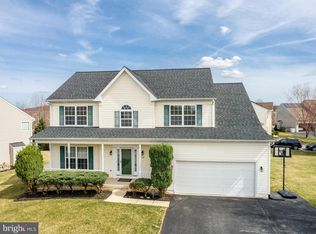
- $536,5004 bd3 ba2k sqft384 Hawthorne Ct, Westminster, MD 21158Off Market
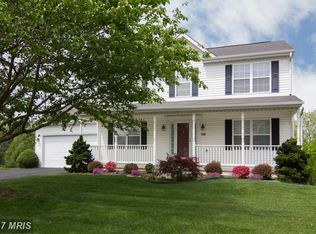
- $502,500-- bd2 ba2.2k sqft376 Hawthorne Ct, Westminster, MD 21158Off Market
- $572,000-- bd2 ba2.7k sqft300 Moores Branch Cir, Westminster, MD 21158Off Market
- $506,800-- bd2 ba2.2k sqft377 Hawthorne Ct, Westminster, MD 21158Off Market
- $560,8005 bd3 ba2.8k sqft302 Moores Branch Cir, Westminster, MD 21158Off Market
Nearby schools
GreatSchools rating
- 4/10Westminster Elementary SchoolGrades: PK-5Distance: 0.7 mi
- 7/10Westminster West Middle SchoolGrades: 6-8Distance: 2.3 mi
- 8/10Westminster High SchoolGrades: 9-12Distance: 3.8 mi
Schools provided by the listing agent
- Elementary: Westminster
- Middle: West
- High: Westminster
- District: Carroll County Public Schools
Source: Bright MLS. This data may not be complete. We recommend contacting the local school district to confirm school assignments for this home.
Get a cash offer in 3 minutes
Find out how much your home could sell for in as little as 3 minutes with a no-obligation cash offer.
Estimated market value
$609,800
Get a cash offer in 3 minutes
Find out how much your home could sell for in as little as 3 minutes with a no-obligation cash offer.
Estimated market value
$609,800
- Maryland
- Carroll County
- Westminster
- 21158
- 380 Hawthorne Ct
Nearby cities
Nearby zip codes
Other Westminster Topics
