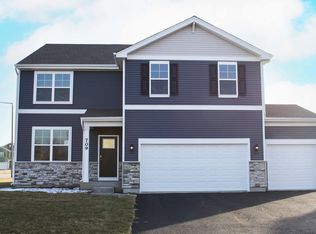
This beautiful new Henley floorplan is available for a Late Spring delivery. In school district 308 walking distance to Traughber Junior High. Spacious 2,600 sq. ft. features a 3-car garage, 4 bedrooms, and 2.5 bathrooms, all on a beautiful homesite! Tall 9ft ceilings throughout the main level! Open concept kitchen features all quartz countertops, a center island, designer cabinetry, stainless steel appliances, and a walk-in pantry. The rear of the home features the dining room, great room, mud room, an additional closet, and entrance to the 3-car garage. Head upstairs to the primary suite with a private spa bathroom featuring a walk-in shower and a huge walk-in closet. Three additional bedrooms and a second full bathroom, a generously sized loft, and a full laundry room complete the second floor. No feature was missing as you continue outside with a covered porch that opens to the entry foyer boasting den/office space! Architectural shingles, a professional landscape that includes a fully sodded homesite.All D.R. Horton Chicago homes include our Americas Smart Home Technology which allows you to monitor and control your home from the comfort of your sofa or from 500 miles away and connects to your home with your smartphone, tablet or computer. Home life can be hands-free. Its never been easier to settle into new routine. Set the scene with your voice, from your phone, through the Qolsys panel which you can schedule it and forget it. Your home will always await you with your
This property is not currently displayed as for sale or rent on Zillow. This may be different from what's on other websites or public sources.