Skip main navigation
Off market
  • $484,700

    380 Highland Point Dr, Columbia, SC 29229

    4beds
    3,410sqft
    SingleFamily
    Built in 2005
    9,583 Square Feet Lot
    $484,700 Zestimate®
    $142/sqft
    $3,195 Estimated rent

    Home value

    $484,700

    $460,000 - $514,000

    $3,195/mo

    Zestimate® history
    Loading
    Loading...

    Owner options

    List your home for rent

    $3,195/mo

    Rent Zestimate®

    Find your next renter with Zillow Rental Manager. Plus, with online applications, you can quickly screen prospective tenants – for free.

    Learn more

    $3,195/mo

    Rent Zestimate®

    Refinance and save

    $2,919/mo

    Est. payment

    Refinancing to a lower rate could help reduce your monthly payments and save thousands over the life of the loan.

    See today's rates

    $2,919/mo

    Est. payment

    Explore your selling options

    Work with a Zillow partner agent

    Leverage their expertise and Zillow's premium Showcase listings to get your home seen by more buyers.

    Get started

    List with your own agent

    Get your home in front of millions of buyers by listing it on Zillow.

    Learn how to do it

    Sell it yourself

    Take full control of how buyers see your home on Zillow by listing For Sale by Owner (FSBO).

    List your home

    What's special

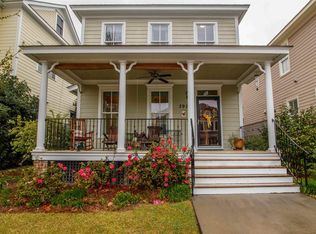
    Welcome Home to True Southern Charm complete with the white picket fence in the heart of Lake Carolina-Columbia's ONLY 10 Time Winner of Community of the Year! Minutes to I-77 or I-20, Blue Cross, CSC, Ft. Jackson, and downtown Columbia, this beautiful Southern classic is perfectly positioned on a large corner lot. Enjoy relaxing on your front porch with your morning coffee or afternoon tea or glass of wine. This home has a large, main level owners suite featuring a beautiful bay window + another owners suite and 2 more bedrooms on the 2nd floor. The 3rd floor is wide open-currently used as a playroom/multi-purpose room it features a wet bar and 1/2 bath. Recent updates include completely painted exterior, fresh landscaping, new kitchen appliances and many other custom features. Lake Carolina has over 35 miles of sidewalks & recreational paths, a Dog Park, Pools, YMCA and Town Center with restaurants and retail businesses-you don't even have to leave your community!

    This property is off market, which means it's not currently listed for sale or rent on Zillow. This may be different from what's available on other websites or public sources.

    Facts & features

    Interior

    Bedrooms & bathrooms
    • Bedrooms: 4
    • Bathrooms: 5
    • Full bathrooms: 3
    • 1/2 bathrooms: 2
    • Main level bathrooms: 2
    Heating
    • Forced air, Electric, Gas
    Cooling
    • Central
    Appliances
    • Included: Dishwasher, Garbage disposal, Microwave, Range / Oven
    • Laundry: Electric, Heated Space
    Features
    • Wet Bar, Recessed Lighting, High Ceilings, Ceiling Fan, Floors-Hardwood, Molding, Bonus-Finished
    • Flooring: Tile, Carpet, Hardwood
    • Windows: Storm Window(s), Thermopane
    • Basement: Crawl Space
    • Attic: Storage, Attic Access
    • Has fireplace: Yes
    • Fireplace features: Gas Log-Natural
    Interior area
    • Total interior livable area: 3,410 sqft

    Property

    Parking
    • Parking features: Garage - Detached
    Features
    • Patio & porch: Patio, Front Porch
    • Exterior features: Cement / Concrete
    • Fencing: Front, Full
    Lot
    • Size: 9,583 sqft
    • Features: Corner Lot, Sprinkler
    Details
    • Parcel number: 232041115

    Construction

    Type & style
    • Home type: SingleFamily
    • Architectural style: Traditional, Charleston
    Materials
    • Foundation: Concrete Block
    • Roof: Composition
    Condition
    • Year built: 2005

    Utilities & green energy

    • Sewer: Public Sewer
    • Water: Public
    • Utilities for property: Electricity Connected, Cable Connected
    Green energy
    • Energy efficient items: Other

    Community & neighborhood

    Security
    • Security features: Smoke Detector(s), Security System Owned
    Location
    • Region: Columbia

    HOA & financial

    HOA
    • Has HOA: Yes
    • HOA fee: $52 monthly
    • Services included: Security, Common Area Maintenance, Playground, Sidewalk Maintenance, Green Areas, Community Boat Ramp

    Other

    Other facts
    • Sewer: Public Sewer
    • WaterSource: Public
    • Flooring: Carpet, Tile, Hardwood
    • RoadSurfaceType: Paved
    • Appliances: Dishwasher, Disposal, Double Oven, Convection Oven, Gas Range, Built-In Range, Self Clean, Microwave Countertop, Counter Cooktop, Continuous Clean
    • FireplaceYN: true
    • GarageYN: true
    • InteriorFeatures: Wet Bar, Recessed Lighting, High Ceilings, Ceiling Fan, Floors-Hardwood, Molding, Bonus-Finished
    • HeatingYN: true
    • Utilities: Electricity Connected, Cable Connected
    • CoolingYN: true
    • PatioAndPorchFeatures: Patio, Front Porch
    • Heating: Zoned, Central, Fireplace(s), split system, Gas 1st Lvl, Gas 2nd Lvl
    • FireplacesTotal: 1
    • CommunityFeatures: Pool
    • AssociationFeeIncludes: Security, Common Area Maintenance, Playground, Sidewalk Maintenance, Green Areas, Community Boat Ramp
    • LotFeatures: Corner Lot, Sprinkler
    • ArchitecturalStyle: Traditional, Charleston
    • DirectionFaces: East
    • Basement: Crawl Space
    • MainLevelBathrooms: 2
    • Fencing: Front, Full
    • Cooling: Central Air, Zoned, Split System
    • SecurityFeatures: Smoke Detector(s), Security System Owned
    • ParkingFeatures: Garage Door Opener, Garage Detached, Main
    • WindowFeatures: Storm Window(s), Thermopane
    • Attic: Storage, Attic Access
    • RoomBedroom3Level: Second
    • RoomBedroom4Level: Second
    • RoomKitchenFeatures: Kitchen Island, Pantry, Eat-in Kitchen, Nook, Floors-Hardwood, Cabinets-Stained, Bar, Backsplash-Tiled, Counter Tops-Quartz
    • RoomMasterBedroomFeatures: Walk-In Closet(s), Bay Window, High Ceilings, Sitting Room, Double Vanity, Bath-Private, Separate Shower, Balcony-Deck, Tub-Garden
    • RoomBedroom2Features: Ceiling Fan(s), Walk-In Closet(s), Double Vanity, Bath-Private, Tub-Shower
    • RoomBedroom2Level: Second
    • RoomBedroom3Features: Walk-In Closet(s), Bath-Shared, Tub-Shower, Bath-Jack & Jill
    • RoomBedroom4Features: Walk-In Closet(s), Bath-Shared, Tub-Shower, Bath-Jack & Jill
    • RoomDiningRoomLevel: Main
    • RoomKitchenLevel: Main
    • LaundryFeatures: Electric, Heated Space
    • RoomMasterBedroomLevel: Main
    • RoomDiningRoomFeatures: High Ceilings, Floors-Hardwood, Butlers Pantry
    • GreenEnergyEfficient: Other
    • ConstructionMaterials: Fiber Cement-Hardy Plank
    • ExteriorFeatures: Gutters - Full
    • FireplaceFeatures: Gas Log-Natural
    • AssociationPhone: 803.223.7360
    • MlsStatus: Active
    • Road surface type: Paved

    Price history

    DateEventPrice
    12/5/2019Sold$350,000-2%$103/sqft
    Source: Public Record Report a problem
    10/7/2019Price change$357,000-0.7%$105/sqft
    Source: ERA Wilder Realty #479770 Report a problem
    9/12/2019Listed for sale$359,400+15.9%$105/sqft
    Source: ERA Wilder Realty #479770 Report a problem
    10/3/2017Sold$310,000-1.6%$91/sqft
    Source: Public Record Report a problem
    9/1/2017Price change$315,000-1.5%$92/sqft
    Source: Columbia SC #431929 Report a problem
    7/22/2017Price change$319,900-3%$94/sqft
    Source: Columbia SC #431929 Report a problem
    5/12/2017Price change$329,900-1.5%$97/sqft
    Source: Columbia SC #431929 Report a problem
    2/16/2017Listed for sale$335,000+5.8%$98/sqft
    Source: Keller Williams Columbia #417879 Report a problem
    8/21/2013Sold$316,500-2.6%$93/sqft
    Source: Public Record Report a problem
    5/30/2013Price change$325,000-3%$95/sqft
    Source: RE/MAX Purpose Driven #326454 Report a problem
    5/10/2013Price change$334,9250%$98/sqft
    Source: RE/MAX Purpose Driven #326454 Report a problem
    4/21/2013Price change$334,9500%$98/sqft
    Source: RE/MAX Purpose Driven #326454 Report a problem
    4/5/2013Price change$334,9900%$98/sqft
    Source: RE/MAX Purpose Driven #326454 Report a problem
    3/20/2013Price change$334,9990%$98/sqft
    Source: RE/MAX Purpose Driven #326454 Report a problem
    2/16/2013Listed for sale$335,000$98/sqft
    Source: RE/MAX Purpose Driven #326454 Report a problem

    Public tax history

    YearProperty taxesTax assessment
    2022$3,213 -1.3%$14,000
    2021$3,255 -72.9%$14,000 -33.3%
    2020$12,014 +4095.7%$21,000
    2019$286 +15%--
    2018$249 --
    2017$249 -91.7%$12,660
    2016$2,993 +0.4%$12,660
    2015$2,982 -0.4%$12,660 -96%
    2014$2,994 +0.2%$316,500 +2400%
    2013$2,988 $12,660 +4%
    2012-- $12,170
    2011-- $12,170
    2010-- $12,170
    2009-- $12,170 +4.5%
    2008-- $11,650
    2007-- $11,650
    2006-- $11,650 +2277.6%
    2005-- $490

    Find assessor info on the county website

    Neighborhood: 29229

    Nearby schools

    GreatSchools rating
    Schools provided by the listing agent
    • Elementary: Lake Carolina
    • Middle: Kelly Mill
    • High: Blythewood
    • District: Richland Two

    Source: The MLS. This data may not be complete. We recommend contacting the local school district to confirm school assignments for this home.

    Get a cash offer in 3 minutes
    Find out how much your home could sell for in as little as 3 minutes with a no-obligation cash offer.
    Estimated market value
    $484,700
    Get a cash offer in 3 minutes
    Find out how much your home could sell for in as little as 3 minutes with a no-obligation cash offer.
    Estimated market value
    $484,700