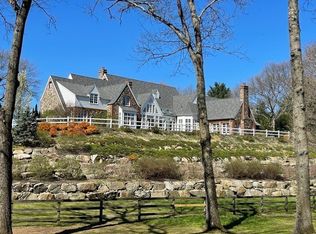
Happy to show for back up offers. Terrific Floor Plan! Enter through the 2 story foyer and your eyes are drawn to the gorgeous dining room with glass french doors into the formal living room leading to the eat-in kitchen boasting beautiful granite open to an expansive step down family room with wood burning fireplace & slider to the composite deck. On the other side of the foyer is the bright home office adjacent to bathroom with shower making stays for guests who need to be on the first floor easy and comfortable. The 2nd floor offers a grand primary suite with vaulted ceiling, 2 walk in closets, dressing area, juliet deck, soaking tub & separate large tiled shower, 3 additional uniques bedrooms & a good sized hall bath. Lower level has a workshop room, exercise area, dance/bonus space, plenty of storage, mudroom to large 2 car garage, and slider to patio out to a lovely private yard with swing set, abutting acres of conservation land! Close to Bradley Palmer +Highly rated HW schools!
Sold for $1,350,000
Street View
$1,350,000
380 Highland St, South Hamilton, MA 01982
4beds
4,120sqft
Single Family Residence
Built in 1993
1.84 Acres Lot
$1,382,200 Zestimate®
$328/sqft
$6,598 Estimated rent
Home value
$1,382,200
$1.26M - $1.52M
$6,598/mo
Zestimate® history
Owner options
List your home for rent
$6,598/mo
Rent Zestimate®
Find your next renter with Zillow Rental Manager. Plus, with online applications, you can quickly screen prospective tenants – for free.
$6,598/mo
Rent Zestimate®
Refinance and save
$8,411/mo
Est. payment
Refinancing to a lower rate could help reduce your monthly payments and save thousands over the life of the loan.
$8,411/mo
Est. payment
Explore your selling options
Work with a Zillow partner agent
Leverage their expertise and Zillow's premium Showcase listings to get your home seen by more buyers.
Get startedList with your own agent
Get your home in front of millions of buyers by listing it on Zillow.
Learn how to do itSell it yourself
Take full control of how buyers see your home on Zillow by listing For Sale by Owner (FSBO).
List your homeWhat's special
Wood burning fireplaceComposite deckJuliet deckVaulted ceilingEat-in kitchenAcres of conservation landPrivate yard
Zillow last checked:
Listing updated:
Listed by:
Tracey Hutchinson 978-473-9720,
Churchill Properties 978-626-1685
Bought with:
Erica Covelle
Compass
Source: MLS PIN,MLS#: 73343138
Facts & features
Interior
Bedrooms & bathrooms
- Bedrooms: 4
- Bathrooms: 3
- Full bathrooms: 3
Primary bedroom
- Features: Bathroom - Full, Bathroom - Double Vanity/Sink, Cathedral Ceiling(s), Walk-In Closet(s), Flooring - Stone/Ceramic Tile, Flooring - Wall to Wall Carpet, Balcony - Exterior, French Doors, Double Vanity, Dressing Room, Recessed Lighting, Closet - Double
- Level: Second
- Area: 366.72
- Dimensions: 15.33 x 23.92
Bedroom 2
- Features: Closet, Flooring - Laminate, Lighting - Overhead
- Level: Second
- Area: 210.38
- Dimensions: 16.5 x 12.75
Bedroom 3
- Features: Closet, Flooring - Hardwood
- Level: Second
- Area: 145.13
- Dimensions: 13.5 x 10.75
Bedroom 4
- Features: Flooring - Wall to Wall Carpet, Recessed Lighting, Closet - Double
- Level: Second
- Area: 459.86
- Dimensions: 25.67 x 17.92
Primary bathroom
- Features: Yes
Bathroom 1
- Features: Bathroom - 3/4, Bathroom - With Shower Stall, Flooring - Stone/Ceramic Tile, Countertops - Stone/Granite/Solid, Lighting - Overhead
- Level: First
Bathroom 2
- Features: Bathroom - Full, Bathroom - With Tub & Shower, Flooring - Stone/Ceramic Tile, Countertops - Stone/Granite/Solid
- Level: Second
- Area: 77.56
- Dimensions: 6.08 x 12.75
Bathroom 3
- Features: Bathroom - Double Vanity/Sink, Bathroom - Tiled With Shower Stall, Walk-In Closet(s), Closet, Balcony - Exterior, Countertops - Stone/Granite/Solid, Jacuzzi / Whirlpool Soaking Tub, Double Vanity, Lighting - Overhead, Closet - Double, Half Vaulted Ceiling(s)
- Level: Second
- Area: 177.22
- Dimensions: 24.17 x 7.33
Dining room
- Features: Flooring - Hardwood, French Doors, Lighting - Pendant, Decorative Molding
- Level: Main,First
- Area: 273.44
- Dimensions: 15.33 x 17.83
Family room
- Features: Closet, Flooring - Hardwood, Deck - Exterior, Exterior Access, Open Floorplan, Recessed Lighting, Decorative Molding
- Level: Main,First
- Area: 532.15
- Dimensions: 23.92 x 22.25
Kitchen
- Features: Flooring - Hardwood, Window(s) - Bay/Bow/Box, Dining Area, Pantry, Countertops - Stone/Granite/Solid, Kitchen Island, Breakfast Bar / Nook, Open Floorplan, Recessed Lighting, Lighting - Pendant, Lighting - Overhead
- Level: Main,First
- Area: 354.06
- Dimensions: 13.75 x 25.75
Living room
- Features: Ceiling Fan(s), Flooring - Hardwood, Lighting - Overhead, Decorative Molding
- Level: Main,First
- Area: 193.42
- Dimensions: 14.42 x 13.42
Heating
- Baseboard, Oil
Cooling
- None
Appliances
- Included: Water Heater, Range, Dishwasher, Microwave, Refrigerator, Washer, Dryer
- Laundry: Flooring - Hardwood, Main Level, First Floor, Electric Dryer Hookup, Washer Hookup
Features
- Recessed Lighting, Lighting - Overhead, Exercise Room, Bonus Room, Laundry Chute
- Flooring: Tile, Carpet, Hardwood, Flooring - Wall to Wall Carpet
- Doors: Insulated Doors
- Windows: Insulated Windows, Screens
- Basement: Full,Finished,Walk-Out Access,Interior Entry,Garage Access
- Number of fireplaces: 1
- Fireplace features: Family Room
Interior area
- Total structure area: 4,120
- Total interior livable area: 4,120 sqft
- Finished area above ground: 3,320
- Finished area below ground: 800
Property
Parking
- Total spaces: 10
- Parking features: Attached, Under, Garage Door Opener, Paved Drive, Off Street, Paved
- Attached garage spaces: 2
- Uncovered spaces: 8
Accessibility
- Accessibility features: No
Features
- Patio & porch: Porch, Deck, Deck - Composite, Patio
- Exterior features: Porch, Deck, Deck - Composite, Patio, Balcony, Storage, Screens
- Waterfront features: Lake/Pond, Ocean
Lot
- Size: 1.84 Acres
- Features: Gentle Sloping, Level
Details
- Additional structures: Workshop
- Parcel number: M:28 B:8A L:A,1917537
- Zoning: R1B
Construction
Type & style
- Home type: SingleFamily
- Architectural style: Colonial
- Property subtype: Single Family Residence
Materials
- Frame
- Foundation: Concrete Perimeter
- Roof: Shingle
Condition
- Year built: 1993
Utilities & green energy
- Electric: 200+ Amp Service
- Sewer: Inspection Required for Sale
- Water: Public
- Utilities for property: for Electric Range, for Electric Dryer, Washer Hookup
Green energy
- Energy efficient items: Thermostat
Community & neighborhood
Community
- Community features: Public Transportation, Shopping, Pool, Tennis Court(s), Park, Walk/Jog Trails, Stable(s), Golf, Medical Facility, Bike Path, Conservation Area, Highway Access, House of Worship, Private School, Public School, T-Station, University
Location
- Region: South Hamilton
Other
Other facts
- Listing terms: Contract
Price history
| Date | Event | Price |
|---|---|---|
| 4/11/2025 | Sold | $1,350,000+8%$328/sqft |
Source: MLS PIN #73343138 Report a problem | ||
| 3/12/2025 | Contingent | $1,250,000$303/sqft |
Source: MLS PIN #73343138 Report a problem | ||
| 3/11/2025 | Listed for sale | $1,250,000+4.2%$303/sqft |
Source: MLS PIN #73343138 Report a problem | ||
| 11/24/2024 | Listing removed | $4,500$1/sqft |
Source: Zillow Rentals Report a problem | ||
| 11/22/2024 | Price change | $4,500-10%$1/sqft |
Source: Zillow Rentals Report a problem | ||
| 11/12/2024 | Price change | $5,000-13.8%$1/sqft |
Source: Zillow Rentals Report a problem | ||
| 11/9/2024 | Listed for rent | $5,800+5.5%$1/sqft |
Source: Zillow Rentals Report a problem | ||
| 9/4/2024 | Listing removed | $1,199,900$291/sqft |
Source: MLS PIN #73275670 Report a problem | ||
| 8/29/2024 | Listing removed | $5,500$1/sqft |
Source: Zillow Rentals Report a problem | ||
| 8/24/2024 | Price change | $5,500-8.3%$1/sqft |
Source: Zillow Rentals Report a problem | ||
| 8/8/2024 | Listed for sale | $1,199,900+73.9%$291/sqft |
Source: MLS PIN #73275670 Report a problem | ||
| 8/8/2024 | Price change | $6,000-3.2%$1/sqft |
Source: Zillow Rentals Report a problem | ||
| 8/7/2024 | Price change | $6,200-4.6%$2/sqft |
Source: Zillow Rentals Report a problem | ||
| 8/5/2024 | Price change | $6,500-5.8%$2/sqft |
Source: Zillow Rentals Report a problem | ||
| 8/3/2024 | Price change | $6,900-8%$2/sqft |
Source: Zillow Rentals Report a problem | ||
| 8/2/2024 | Listed for rent | $7,500+36.4%$2/sqft |
Source: Zillow Rentals Report a problem | ||
| 5/4/2022 | Listing removed | -- |
Source: Zillow Rental Manager Report a problem | ||
| 4/8/2022 | Listed for rent | $5,500$1/sqft |
Source: Zillow Rental Manager Report a problem | ||
| 12/14/2018 | Sold | $690,000-7.6%$167/sqft |
Source: Public Record Report a problem | ||
| 11/16/2018 | Pending sale | $747,000$181/sqft |
Source: Churchill Properties #72405866 Report a problem | ||
| 10/29/2018 | Price change | $747,000-0.4%$181/sqft |
Source: Churchill Properties #72405866 Report a problem | ||
| 10/12/2018 | Pending sale | $749,900$182/sqft |
Source: Churchill Properties #72405866 Report a problem | ||
| 10/4/2018 | Listed for sale | $749,900+7.5%$182/sqft |
Source: Churchill Properties #72405866 Report a problem | ||
| 11/1/2004 | Sold | $697,500+66.5%$169/sqft |
Source: Public Record Report a problem | ||
| 3/2/1994 | Sold | $419,000$102/sqft |
Source: Public Record Report a problem | ||
Public tax history
| Year | Property taxes | Tax assessment |
|---|---|---|
| 2025 | $11,774 | $672,400 |
| 2024 | $11,774 | $672,400 |
| 2023 | $11,774 | $672,400 |
| 2022 | $11,774 | $672,400 |
| 2021 | $11,774 +6.1% | $672,400 +2.9% |
| 2020 | $11,098 +4.6% | $653,600 +1.5% |
| 2019 | $10,611 +4.5% | $643,900 +2.8% |
| 2018 | $10,157 -1.4% | $626,200 +2.2% |
| 2017 | $10,296 -0.4% | $612,500 +2.2% |
| 2016 | $10,334 +5.4% | $599,100 +4.5% |
| 2015 | $9,801 +4.6% | $573,500 +6.5% |
| 2014 | $9,368 +2.4% | $538,400 +1.1% |
| 2013 | $9,148 -0.9% | $532,800 |
| 2012 | $9,228 -19.7% | $532,800 -20.3% |
| 2011 | $11,486 +3.3% | $668,200 -2.1% |
| 2010 | $11,118 +5.1% | $682,500 -1.8% |
| 2009 | $10,580 +13.8% | $694,700 +0.1% |
| 2008 | $9,297 +4.8% | $694,300 -1.6% |
| 2007 | $8,875 +5.4% | $705,500 |
| 2006 | $8,417 -8.9% | $705,500 -4.4% |
| 2005 | $9,244 -7.7% | $738,300 -8% |
| 2004 | $10,016 +2.8% | $802,600 +9.1% |
| 2003 | $9,739 -5.1% | $735,600 +11.4% |
| 2002 | $10,260 +22.4% | $660,200 +23.7% |
| 2000 | $8,379 +24.3% | $533,700 +19.9% |
| 1997 | $6,742 | $445,000 |
Find assessor info on the county website
Neighborhood: 01982
Nearby schools
GreatSchools rating
- 9/10Cutler SchoolGrades: K-5Distance: 1 mi
- 8/10Miles River Middle SchoolGrades: 6-8Distance: 2 mi
- 9/10Hamilton-Wenham Regional High SchoolGrades: 9-12Distance: 1.9 mi
Schools provided by the listing agent
- Elementary: Hamilton/Wenham
- Middle: Hamilton/Wenham
- High: Hamilton/Wenham
Source: MLS PIN. This data may not be complete. We recommend contacting the local school district to confirm school assignments for this home.
Get a cash offer in 3 minutes
Find out how much your home could sell for in as little as 3 minutes with a no-obligation cash offer.
Estimated market value
$1,382,200
Get a cash offer in 3 minutes
Find out how much your home could sell for in as little as 3 minutes with a no-obligation cash offer.
Estimated market value
$1,382,200
- Massachusetts
- Essex County
- Hamilton
- 01982
- 380 Highland St
Nearby cities
Nearby zip codes
Other Hamilton Topics
