Skip main navigation
Off market
Street View
  • $2,020,500

    380 Ivanhoe St, Denver, CO 80220

    3beds
    3,283sqft
    SingleFamily
    Built in 1943
    8,712 Square Feet Lot
    $2,020,500 Zestimate®
    $615/sqft
    $4,177 Estimated rent

    Home value

    $2,020,500

    $1.86M - $2.20M

    $4,177/mo

    Zestimate® history
    Loading
    Loading...

    Owner options

    List your home for rent

    $4,177/mo

    Rent Zestimate®

    Find your next renter with Zillow Rental Manager. Plus, with online applications, you can quickly screen prospective tenants – for free.

    Learn more

    $4,177/mo

    Rent Zestimate®

    Refinance and save

    $9,385/mo

    Est. payment

    Refinancing to a lower rate could help reduce your monthly payments and save thousands over the life of the loan.

    See today's rates

    $9,385/mo

    Est. payment

    Explore your selling options

    Work with a Zillow partner agent

    Leverage their expertise and Zillow's premium Showcase listings to get your home seen by more buyers.

    Get started

    List with your own agent

    Get your home in front of millions of buyers by listing it on Zillow.

    Learn how to do it

    Sell it yourself

    Take full control of how buyers see your home on Zillow by listing For Sale by Owner (FSBO).

    List your home

    What's special

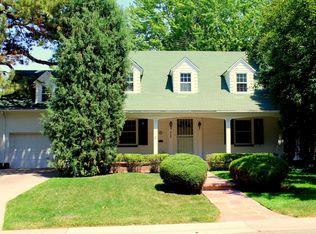
    PRICE REDUCED on this enchanting storybook Tudor in the heart of iconic Old Crestmoor! This exquisite beauty boasts a gorgeous light-filled floorplan featuring a classic hearth room off entry, formal dining, and dazzling gourmet kitchen nestled adjacent to dining room and open to family room for easy entertaining. A lovely powder bath and coveted main level bedroom or study with attached full bath complete the main level. Upper level accessed by charming Tudor winding staircase offers a large bedroom, adjacent 3/4 bath, and sensational master suite with lavish 4p bath and incredible master retreat to serve as bonus space for your needs! No detail overlooked in sensational updates and finishes throughout, such as total renovation in 2000 including new electrical and plumbing, all new kitchen and baths, new patio and exterior lighting, master bedroom and master bath addition and new high-end Marvin windows. Home additionally boasts plantation shutters and custom window coverings throughout, upgraded LED lighting, new carpet, fresh interior and exterior paint, new hot water heater, new HVAC with 2 new A/Cs and 1 of 2 furnaces replaced, finished basement, upgraded gutters and more! Shady and cool east-facing backyard with expansive flagstone patio, beautiful mature landscaping and lush green grass is a secluded English-countryside oasis, plus tremendous curb appeal with gorgeous front landscaping and endearing brick Tudor architecture featuring steeply pitched roof straight out of a fairy tale! Tremendous opportunity to own in one of Denvers most desired and prestigious neighborhoods, in great location on quiet tree-lined block near 6th Avenue Pkwy, Park Burger, Basil Docs, Robinson Park, and popular Crestmoor Park with preferential waiting list for the Crestmoor Swim & Tennis Club, plus perfect proximity to Cherry Creek, Downtown and great schools! Truly one of the most eye-catching and beautiful homes in the renowned Crestmoor community!

    This property is off market, which means it's not currently listed for sale or rent on Zillow. This may be different from what's available on other websites or public sources.

    Facts & features

    Interior

    Bedrooms & bathrooms
    • Bedrooms: 3
    • Bathrooms: 2
    • Full bathrooms: 1
    • 1/2 bathrooms: 1
    Heating
    • Forced air, Gas
    Cooling
    • Central
    Appliances
    • Included: Dishwasher, Garbage disposal, Microwave, Refrigerator
    • Laundry: In Unit, Sink
    Features
    • Walk-In Closet(s), Built-in Features, Entrance Foyer, Quartz Counters, Master Suite
    • Flooring: Tile, Carpet, Hardwood
    • Windows: Double Pane Windows, Window Coverings
    • Basement: Finished
    • Has fireplace: Yes
    • Fireplace features: Wood Burning, Living Room
    Interior area
    • Total interior livable area: 3,283 sqft
    • Finished area below ground: 472.00

    Property

    Parking
    • Total spaces: 2
    • Parking features: Garage - Attached
    Features
    • Patio & porch: Patio, Front Porch
    • Exterior features: Brick
    • Fencing: Full
    Lot
    • Size: 8,712 sqft
    • Features: Level, Near Public Transit, Sprinklers In Front, Sprinklers In Rear
    Details
    • Parcel number: 0608207005000
    • Zoning description: E-SU-G

    Construction

    Type & style
    • Home type: SingleFamily
    • Architectural style: Tudor
    Materials
    • Roof: Composition
    Condition
    • Year built: 1943

    Utilities & green energy

    • Sewer: Public Sewer
    • Water: Public

    Community & neighborhood

    Location
    • Region: Denver

    HOA & financial

    HOA
    • Has HOA: Yes
    • HOA fee: $18 monthly

    Other

    Other facts
    • Flooring: Wood, Carpet, Tile
    • Sewer: Public Sewer
    • WaterSource: Public
    • Heating: Forced Air, Natural Gas
    • RoadSurfaceType: Paved
    • Appliances: Dishwasher, Refrigerator, Disposal, Double Oven, Microwave, Cooktop
    • AssociationYN: true
    • FireplaceYN: true
    • Basement: Finished, Partial
    • GarageYN: true
    • AttachedGarageYN: true
    • HeatingYN: true
    • CoolingYN: true
    • FireplaceFeatures: Wood Burning, Living Room
    • PatioAndPorchFeatures: Patio, Front Porch
    • FireplacesTotal: 1
    • RoomsTotal: 14
    • ConstructionMaterials: Brick
    • Roof: Composition
    • WindowFeatures: Double Pane Windows, Window Coverings
    • LotFeatures: Level, Near Public Transit, Sprinklers In Front, Sprinklers In Rear
    • ExteriorFeatures: Balcony, Garden, Lighting, Rain Gutters, Private Yard
    • ArchitecturalStyle: Tudor
    • RentIncludes: Water
    • CoveredSpaces: 2
    • Cooling: Central Air
    • InteriorFeatures: Walk-In Closet(s), Built-in Features, Entrance Foyer, Quartz Counters, Master Suite
    • StructureType: House
    • Fencing: Full
    • LaundryFeatures: In Unit, Sink
    • BelowGradeFinishedArea: 472.00
    • MlsStatus: Pending
    • ZoningDescription: E-SU-G
    • Road surface type: Paved

    Price history

    DateEventPrice
    1/8/2021Sold$1,450,000+5.1%$442/sqft
    Source: Public Record Report a problem
    11/25/2020Pending sale$1,380,000$420/sqft
    Source: Re/max Cherry Creek #2194633 Report a problem
    11/23/2020Price change$1,380,000-4.8%$420/sqft
    Source: Re/max Cherry Creek #2194633 Report a problem
    11/10/2020Price change$1,450,000-3.3%$442/sqft
    Source: Re/max Cherry Creek #2194633 Report a problem
    10/27/2020Listed for sale$1,500,000+60.9%$457/sqft
    Source: Re/max Cherry Creek #2194633 Report a problem
    1/25/2011Sold$932,500-21.6%$284/sqft
    Source: Public Record Report a problem
    7/10/2010Price change$1,190,000-4.8%$362/sqft
    Source: Kentwood Companies #884247 Report a problem
    5/13/2010Listed for sale$1,250,000+103.3%$381/sqft
    Source: Active Website #884247 Report a problem
    8/13/1999Sold$615,000+89.2%$187/sqft
    Source: Public Record Report a problem
    1/28/1997Sold$325,000$99/sqft
    Source: Public Record Report a problem

    Public tax history

    YearProperty taxesTax assessment
    2024$8,887 +0.7%$114,690 -3.2%
    2023$8,823 +3.6%$118,510 +6.8%
    2022$8,517 +16.7%$110,940 -2.8%
    2021$7,299 +2.9%$114,140 +16%
    2020$7,094 +4.4%$98,369 -0.7%
    2019$6,792 $99,058 +12.8%
    2018$6,792 +0.3%$87,790
    2017$6,772 +3.9%$87,790 +5.2%
    2016$6,517 +6.4%$83,420
    2015$6,127 0%$83,420 +13.1%
    2014$6,130 +19.4%$73,770
    2013$5,134 +17.9%$73,770 +20.8%
    2012$4,355 +3%$61,070
    2011$4,228 +2.2%$61,070 -3.8%
    2010$4,136 -8.2%$63,490
    2009$4,505 -0.2%$63,490 -5.9%
    2008$4,513 +5.1%$67,460
    2007$4,295 +1.1%$67,460 +5.1%
    2006$4,248 +8%$64,160
    2005$3,934 +9.6%$64,160 +2.2%
    2003$3,588 +1.9%$62,770 +4.7%
    2002$3,521 $59,940 +76.6%
    2001-- $33,940

    Find assessor info on the county website

    Neighborhood: Hilltop

    Nearby schools

    GreatSchools rating
    Schools provided by the listing agent
    • Elementary: Carson
    • Middle: Hill
    • High: George Washington
    • District: Denver 1

    Source: The MLS. This data may not be complete. We recommend contacting the local school district to confirm school assignments for this home.

    Get a cash offer in 3 minutes
    Find out how much your home could sell for in as little as 3 minutes with a no-obligation cash offer.
    Estimated market value
    $2,020,500
    Get a cash offer in 3 minutes
    Find out how much your home could sell for in as little as 3 minutes with a no-obligation cash offer.
    Estimated market value
    $2,020,500