Nestled on 3.19 scenic acres overlooking the Juniata River, this one-of-a-kind property offers a rare blend of timeless charm, thoughtful updates, and exceptional amenities for car and boat enthusiasts alike. With three detached garages, there’s no shortage of space for storage, hobbies, or serious collections. Garage 1: Oversized 1-car garage (19’ x 22’)—perfect for lawn equipment, tools, or seasonal storage Garage 2: Massive 36’ x 60’ four-bay pole building with electric, heating, air conditioning, a private office, and an overhead storage loft Garage 3: 24’ x 32’ garage, insulated and wired, ideal for additional vehicles, recreational gear, or workshop use The home itself showcases a beautiful blend of historic elegance and modern updates. Inside, you’ll find soaring 10-foot ceilings and original wide-plank hardwood floors, all meticulously preserved to maintain the character of the home. The sunroom addition features exposed wood beams and overlooks the river, creating a serene space that flows seamlessly out to a covered patio—perfect for relaxing or entertaining guests. The galley-style kitchen includes stainless steel appliances, recessed lighting, and stylish new lighting fixtures throughout. A convenient first-floor laundry room has been added for modern living, and the primary suite features a coffered ceiling, a double bowl vanity, and a classic clawfoot tub in the en-suite bath. Upstairs, you’ll find new LVP flooring, transom windows above each bedroom door, and a fully finished attic—complete with heating—serving beautifully as a fourth bedroom, office, or creative space. Behind the walls, the home features all-new plumbing and electrical systems, offering peace of mind alongside its historic character. The property is framed by mature trees and professional landscaping, including graceful weeping willows, enhancing the beauty and privacy of this unique retreat. Whether you're drawn to the tranquil river views, the craftsmanship of the home, or the unmatched garage space, this property is a truly special find.
Sold for $570,000
$570,000
380 Juniata Pkwy E, Newport, PA 17074
4beds
2,172sqft
Single Family Residence
Built in 1900
3.19 Acres Lot
$519,200 Zestimate®
$262/sqft
$1,929 Estimated rent
Home value
$519,200
$478,000 - $561,000
$1,929/mo
Zestimate® history
Owner options
List your home for rent
$1,929/mo
Rent Zestimate®
Find your next renter with Zillow Rental Manager. Plus, with online applications, you can quickly screen prospective tenants – for free.
$1,929/mo
Rent Zestimate®
Refinance and save
$3,004/mo
Est. payment
Refinancing to a lower rate could help reduce your monthly payments and save thousands over the life of the loan.
$3,004/mo
Est. payment
Explore your selling options
Work with a Zillow partner agent
Leverage their expertise and Zillow's premium Showcase listings to get your home seen by more buyers.
Get startedList with your own agent
Get your home in front of millions of buyers by listing it on Zillow.
Learn how to do itSell it yourself
Take full control of how buyers see your home on Zillow by listing For Sale by Owner (FSBO).
List your homeWhat's special
Sunroom additionThree detached garagesClawfoot tubScenic acresGraceful weeping willowsTransom windowsMature trees
Zillow last checked:
Listing updated:
Listed by:
Jason Shay 717-507-4377,
Iron Valley Real Estate,
Co-Listing Agent: Jocelyn Shay 717-679-7981,
Iron Valley Real Estate
Bought with:
Mr. Elvin Stoltzfus, RS297270
Beiler-Campbell Realtors-Quarryville
Source: Bright MLS,MLS#: PAPY2007722
Facts & features
Interior
Bedrooms & bathrooms
- Bedrooms: 4
- Bathrooms: 3
- Full bathrooms: 2
- 1/2 bathrooms: 1
- Main level bathrooms: 1
Rooms
- Room types: Living Room, Dining Room, Sitting Room, Kitchen, Family Room, Sun/Florida Room, Laundry
Dining room
- Level: Main
Family room
- Level: Main
Kitchen
- Level: Main
Laundry
- Level: Main
Living room
- Level: Main
Sitting room
- Level: Main
Other
- Level: Main
Heating
- Forced Air, Hot Water, Electric, Oil
Cooling
- Ductless, Electric
Appliances
- Included: Microwave, Oven, Refrigerator, Cooktop, Stainless Steel Appliance(s), Electric Water Heater
- Laundry: Main Level, Laundry Room
Features
- Soaking Tub, Bathroom - Tub Shower, Breakfast Area, Ceiling Fan(s), Dining Area, Exposed Beams, Formal/Separate Dining Room, Kitchen - Galley, Primary Bath(s), Recessed Lighting
- Flooring: Hardwood, Luxury Vinyl, Wood
- Basement: Full,Sump Pump
- Number of fireplaces: 1
- Fireplace features: Gas/Propane
Interior area
- Total structure area: 2,172
- Total interior livable area: 2,172 sqft
- Finished area above ground: 2,172
- Finished area below ground: 0
Property
Parking
- Total spaces: 8
- Parking features: Oversized, Driveway, Detached, Attached Carport, Off Street
- Garage spaces: 7
- Carport spaces: 1
- Covered spaces: 8
- Has uncovered spaces: Yes
Accessibility
- Accessibility features: 2+ Access Exits
Features
- Levels: Two and One Half
- Stories: 2.5
- Patio & porch: Patio, Porch, Roof
- Exterior features: Boat Storage
- Pool features: None
- Fencing: Partial,Picket
- Has view: Yes
- View description: River
- Has water view: Yes
- Water view: River
- Waterfront features: River
- Body of water: Juniata River
Lot
- Size: 3.19 Acres
Details
- Additional structures: Above Grade, Below Grade
- Parcel number: 080061.02020.000
- Zoning: 101
- Zoning description: Residential 1 Family
- Special conditions: Standard
Construction
Type & style
- Home type: SingleFamily
- Architectural style: Victorian
- Property subtype: Single Family Residence
Materials
- Wood Siding
- Foundation: Permanent
Condition
- New construction: No
- Year built: 1900
Utilities & green energy
- Sewer: On Site Septic
- Water: Well
Community & HOA
Community
- Subdivision: None Available
HOA
- Has HOA: No
Location
- Region: Newport
- Municipality: HOWE TWP
Financial & listing details
- Price per square foot: $262/sqft
- Tax assessed value: $193,500
- Annual tax amount: $4,370
- Date on market: 6/27/2025
- Listing agreement: Exclusive Right To Sell
- Listing terms: Cash,Conventional,FHA,USDA Loan,VA Loan
- Inclusions: Refrigerator, Stove, Microwave, Dishwasher, Tv In Garage, Pressure Washer In Garage.
- Exclusions: Retractable Extension Cord In Garage.
- Ownership: Fee Simple
Price history
| Date | Event | Price |
|---|---|---|
| 8/5/2025 | Sold | $570,000-4.2%$262/sqft |
Source:  Bright MLS #PAPY2007722 Report a problem Bright MLS #PAPY2007722 Report a problem | ||
| 7/1/2025 | Pending sale | $595,000$274/sqft |
Source: Bright MLS #PAPY2007722 Report a problem | ||
| 6/27/2025 | Listed for sale | $595,000+14.4%$274/sqft |
Source: Bright MLS #PAPY2007722 Report a problem | ||
| 12/20/2023 | Sold | $520,000-3.7%$239/sqft |
Source: Bright MLS #PAPY2003312 Report a problem | ||
| 11/22/2023 | Pending sale | $539,900$249/sqft |
Source: Bright MLS #PAPY2003312 Report a problem | ||
| 9/29/2023 | Price change | $539,900-10%$249/sqft |
Source: Bright MLS #PAPY2003312 Report a problem | ||
| 9/16/2023 | Listed for sale | $599,900+181.8%$276/sqft |
Source: Bright MLS #PAPY2003312 Report a problem | ||
| 6/3/2010 | Sold | $212,850$98/sqft |
Source: Public Record Report a problem | ||
Public tax history
| Year | Property taxes | Tax assessment |
|---|---|---|
| 2025 | $4,189 | $193,500 |
| 2024 | $4,189 | $193,500 |
| 2023 | $4,189 | $193,500 |
| 2022 | $4,189 +5% | $193,500 |
| 2021 | $3,991 +6.5% | $193,500 |
| 2020 | $3,749 +4% | $193,500 |
| 2018 | $3,606 +0.3% | $193,500 |
| 2017 | $3,596 | $193,500 |
| 2016 | -- | $193,500 +36.6% |
| 2015 | $2,506 | $141,700 |
| 2014 | $2,506 | $141,700 |
| 2013 | -- | $141,700 |
| 2012 | -- | $141,700 |
| 2011 | -- | $141,700 +41% |
| 2010 | -- | $100,500 |
| 2009 | -- | $100,500 |
| 2008 | -- | $100,500 |
| 2007 | -- | $100,500 |
| 2006 | -- | $100,500 |
| 2005 | -- | $100,500 |
| 2004 | -- | $100,500 |
Find assessor info on the county website
Neighborhood: 17074
Nearby homes
- $237,600-- bd-- ba1.7k sqft376 Juniata Pkwy E, Newport, PA 17074Off Market
- $223,3002 bd1 ba915 sqft374 Juniata Pkwy E, Newport, PA 17074Off Market
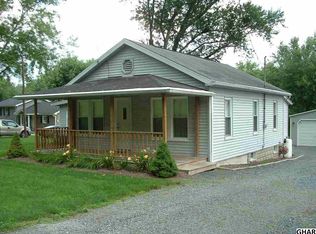
- $236,600-- bd-- ba2.2k sqft372 Juniata Pkwy E, Newport, PA 17074Off Market
- $240,500-- bd-- ba1.7k sqft370 Juniata Pkwy E, Newport, PA 17074Off Market
- $133,200-- bd-- ba984 sqft368 Juniata Pkwy E, Newport, PA 17074Off Market
- $111,0003 bd1 ba1.4k sqft366 Juniata Pkwy E #E, Newport, PA 17074Sold
- $111,0003 bd1 ba1.4k sqft366 Juniata Pkwy E, Newport, PA 17074Sold
- $219,200-- bd-- ba1.3k sqft364 Juniata Pkwy E, Newport, PA 17074Off Market
Nearby schools
GreatSchools rating
- 4/10Newport El SchoolGrades: K-5Distance: 4.8 mi
- 3/10Newport Middle SchoolGrades: 6-8Distance: 4.7 mi
- 4/10Newport High SchoolGrades: 9-12Distance: 4.7 mi
Schools provided by the listing agent
- High: Newport
- District: Newport
Source: Bright MLS. This data may not be complete. We recommend contacting the local school district to confirm school assignments for this home.


Get pre-qualified for a loan
At Zillow Home Loans, we can pre-qualify you in as little as 5 minutes with no impact to your credit score.An equal housing lender. NMLS #10287.
Sell for more on Zillow
Get a Zillow Showcase℠ listing at no additional cost and you could sell for .
$519,200
2% more
+$10,384
With Zillow Showcase(estimated)
$529,584
- Pennsylvania
- Perry County
- Newport
- 17074
- 380 Juniata Pkwy E
Nearby cities
Nearby zip codes
Other Newport Topics
