Incredible semi-custom, Drees built, 4 bed, 3.5 bath executive retreat in Brownsburg's Arbor Springs. So much to love about this beautiful, meticulously cared for home. Built with style, luxury, and comfort in mind. A sanctuary where you can unwind in elegance or entertain effortlessly. Pulling up to the front of the home you immediately notice the architectural character the bay window creates, the great curb appeal and beautifully manicured lawn complete with an irrigation system. The expanded five car garage offers flexibility for storage, hobbies, home based business, private workshop, studio, or fitness space to suit your lifestyle. Out back you are greeted with your own private oasis, complete with salt water pool, jacuzzi, bar, surround sound speakers and plenty of patio space for grilling, chilling, and hosting get togethers with family and friends. Inside you'll find a stunning great room with massive windows that offers tons of natural light and a sightline out back. The large built in shelves and fireplace mantel is a statement piece adding to the appeal of the home. The kitchen boasts freshly painted custom cabinets, large center island, SS appliances, granite countertops, coffee bar and tons of cabinet space. Upstairs you'll find a primary suite with oversized shower and remodeled bath as well as an expanded walk-in closet everyone dreams of, complete with center island. The fully finished basement has a large bar, theatre, multiple TV's, shuffle board table, air hockey table, and sauna. With so much to offer, this home truly has it all.
Sold
$701,000
380 Kelley Ln, Brownsburg, IN 46112
4beds
3,957sqft
Residential, Single Family Residence
Built in 2007
0.32 Acres Lot
$703,700 Zestimate®
$177/sqft
$3,443 Estimated rent
Home value
$703,700
Estimated sales range
Not available
$3,443/mo
Zestimate® history
Owner options
List your home for rent
$3,443/mo
Rent Zestimate®
Find your next renter with Zillow Rental Manager. Plus, with online applications, you can quickly screen prospective tenants – for free.
$3,443/mo
Rent Zestimate®
Refinance and save
$5,521/mo
Est. payment
Refinancing to a lower rate could help reduce your monthly payments and save thousands over the life of the loan.
$5,521/mo
Est. payment
Explore your selling options
Work with a Zillow partner agent
Leverage their expertise and Zillow's premium Showcase listings to get your home seen by more buyers.
Get startedList with your own agent
Get your home in front of millions of buyers by listing it on Zillow.
Learn how to do itSell it yourself
Take full control of how buyers see your home on Zillow by listing For Sale by Owner (FSBO).
List your homeWhat's special
Surround sound speakersGreat curb appealGranite countertopsCoffee barTons of cabinet spaceSs appliancesLarge center island
Zillow last checked:
Listing updated:
Listed by:
Carl Vargas 317-590-6390,
F.C. Tucker Company,
Jason Bostic 317-250-7125,
F.C. Tucker Company
Bought with:
Andrea Ratcliff
Redfin Corporation
Source: MIBOR as distributed by MLS GRID,MLS#: 22100443
Facts & features
Interior
Bedrooms & bathrooms
- Bedrooms: 4
- Bathrooms: 4
- Full bathrooms: 3
- 1/2 bathrooms: 1
- Main level bathrooms: 1
Primary bedroom
- Level: Upper
- Area: 270 Square Feet
- Dimensions: 15x18
Bedroom 2
- Level: Upper
- Area: 149.5 Square Feet
- Dimensions: 13x11.5
Bedroom 3
- Level: Upper
- Area: 149.5 Square Feet
- Dimensions: 13x11.5
Bedroom 4
- Level: Upper
- Area: 126.5 Square Feet
- Dimensions: 11.5x11
Dining room
- Features: Luxury Vinyl Plank
- Level: Main
- Area: 149.5 Square Feet
- Dimensions: 13x11.5
Kitchen
- Features: Luxury Vinyl Plank
- Level: Main
- Area: 286 Square Feet
- Dimensions: 22x13
Laundry
- Level: Main
- Area: 80 Square Feet
- Dimensions: 10x8
Heating
- Forced Air, Natural Gas
Cooling
- Central Air
Appliances
- Included: Electric Cooktop, Dishwasher, Dryer, Disposal, MicroHood, Oven, Electric Oven, Refrigerator, Washer, Water Softener Owned
Features
- Built-in Features, High Ceilings, Kitchen Island, High Speed Internet, Eat-in Kitchen, Pantry, Wired for Sound, Walk-In Closet(s), Wet Bar
- Windows: Wood Work Painted
- Basement: Finished
- Number of fireplaces: 1
- Fireplace features: Gas Log, Great Room
Interior area
- Total structure area: 3,957
- Total interior livable area: 3,957 sqft
- Finished area below ground: 1,143
Property
Parking
- Total spaces: 4
- Parking features: Attached, Concrete
- Attached garage spaces: 4
Features
- Levels: Two
- Stories: 2
- Patio & porch: Patio
- Exterior features: Sprinkler System
- Pool features: In Ground, Salt Water
- Has spa: Yes
- Spa features: Above Ground, Heated
- Fencing: Fenced,Full
Lot
- Size: 0.32 Acres
- Features: Sidewalks, Street Lights, Mature Trees
Details
- Parcel number: 320709256012000016
- Special conditions: Sales Disclosure On File,Sales Disclosure Supplements
- Horse amenities: None
Construction
Type & style
- Home type: SingleFamily
- Architectural style: Traditional
- Property subtype: Residential, Single Family Residence
Materials
- Brick, Cement Siding
- Foundation: Concrete Perimeter, Crawl Space
Condition
- New construction: No
- Year built: 2007
Details
- Builder name: Drees
Utilities & green energy
- Water: Public
- Utilities for property: Electricity Connected, Sewer Connected, Water Connected
Community & HOA
Community
- Security: Security System Owned
- Subdivision: Arbor Springs
HOA
- Has HOA: Yes
- Amenities included: Insurance, Maintenance, Park, Playground, Pool, Management, Snow Removal, Trash
- Services included: Association Home Owners, Entrance Common, Insurance, Maintenance, Nature Area, ParkPlayground, Management, Snow Removal, Trash
- HOA fee: $995 annually
Location
- Region: Brownsburg
Financial & listing details
- Price per square foot: $177/sqft
- Tax assessed value: $537,300
- Annual tax amount: $5,072
- Date on market: 5/7/2026
- Cumulative days on market: 3 days
- Electric utility on property: Yes
Price history
| Date | Event | Price |
|---|---|---|
| 7/1/2026 | Sold | $701,000+3.9%$177/sqft |
Source:  MIBOR as distributed by MLS GRID #22100443 Report a problem MIBOR as distributed by MLS GRID #22100443 Report a problem | ||
| 5/10/2026 | Pending sale | $675,000$171/sqft |
Source: MIBOR as distributed by MLS GRID #22100443 Report a problem | ||
| 5/7/2026 | Listed for sale | $675,000$171/sqft |
Source: MIBOR as distributed by MLS GRID #22100443 Report a problem | ||
Public tax history
| Year | Property taxes | Tax assessment |
|---|---|---|
| 2025 | $5,342 +2.8% | $537,300 +0.6% |
| 2024 | $5,199 +7.9% | $534,200 +8.4% |
| 2023 | $4,819 +12.8% | $492,600 +6.6% |
| 2022 | $4,271 +3.6% | $461,900 +13.7% |
| 2021 | $4,121 +6.2% | $406,200 +4.3% |
| 2020 | $3,879 -1.6% | $389,400 +2.9% |
| 2019 | $3,941 +5.3% | $378,400 +0.6% |
| 2018 | $3,744 +2.7% | $376,300 +5.6% |
| 2017 | $3,645 -5.6% | $356,400 +2.9% |
| 2016 | $3,861 +2.1% | $346,500 +1.8% |
| 2014 | $3,784 +16.4% | $340,300 +4.7% |
| 2013 | $3,251 +3.6% | $325,100 +3.6% |
| 2011 | $3,139 | $313,900 |
| 2010 | $3,139 -5% | $313,900 -5% |
| 2009 | $3,303 +33263.6% | $330,300 |
| 2007 | $10 -40.7% | -- |
| 2006 | $17 | -- |
Find assessor info on the county website
Neighborhood: 46112
Nearby homes
- $600,1004 bd4 ba5.2k sqft376 Kelley Ln, Brownsburg, IN 46112Off Market
- $679,0006 bd5 ba5.9k sqft1562 Redsunset Dr, Brownsburg, IN 46112Off Market
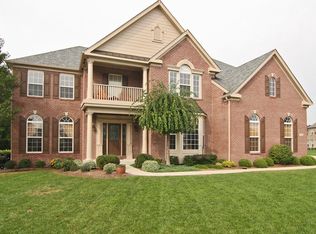
- $593,1004 bd4 ba2.9k sqft1558 Redsunset Dr, Brownsburg, IN 46112Off Market
- $715,6005 bd4 ba4.1k sqft371 Kelley Ln, Brownsburg, IN 46112Off Market
- $603,0005 bd3 ba3.5k sqft372 Kelley Ln, Brownsburg, IN 46112Off Market
- $587,0004 bd3 ba5.3k sqft372 Kelley Lane, Brownsburg, IN 46112Off Market
- $612,7004 bd4 ba5.6k sqft1566 Redsunset Dr, Brownsburg, IN 46112Off Market
- $557,4003 bd3 ba2.3k sqft367 Kelley Ln, Brownsburg, IN 46112Off Market
Nearby schools
GreatSchools rating
- 9/10Eagle Elementary SchoolGrades: K-5Distance: 2.4 mi
- 9/10Brownsburg West Middle SchoolGrades: 6-8Distance: 2.9 mi
- 10/10Brownsburg High SchoolGrades: 9-12Distance: 2.3 mi
Get a cash offer in 3 minutes
Find out how much your home could sell for in as little as 3 minutes with a no-obligation cash offer.
Estimated market value
$703,700
Get a cash offer in 3 minutes
Find out how much your home could sell for in as little as 3 minutes with a no-obligation cash offer.
Estimated market value
$703,700
- Indiana
- Hendricks County
- Brownsburg
- 46112
- 380 Kelley Ln
