Skip main navigation
Closed
  • $1,025,000

    380 Kendrick Ave SE, Atlanta, GA 30315

    8beds
    6,098sqft
    Single Family Residence, Residential
    Built in 2000
    9,713 Square Feet Lot
    $1,314,600 Zestimate®
    $168/sqft
    $3,486 Estimated rent

    Home value

    $1,314,600

    $1.14M - $1.51M

    $3,486/mo

    Zestimate® history
    Loading
    Loading...

    Owner options

    List your home for rent

    $3,486/mo

    Rent Zestimate®

    Find your next renter with Zillow Rental Manager. Plus, with online applications, you can quickly screen prospective tenants – for free.

    Learn more

    $3,486/mo

    Rent Zestimate®

    Refinance and save

    $6,175/mo

    Est. payment

    Refinancing to a lower rate could help reduce your monthly payments and save thousands over the life of the loan.

    See today's rates

    $6,175/mo

    Est. payment

    Explore your selling options

    Work with a Zillow partner agent

    Leverage their expertise and Zillow's premium Showcase listings to get your home seen by more buyers.

    Get started

    List with your own agent

    Get your home in front of millions of buyers by listing it on Zillow.

    Learn how to do it

    Sell it yourself

    Take full control of how buyers see your home on Zillow by listing For Sale by Owner (FSBO).

    List your home

    What's special

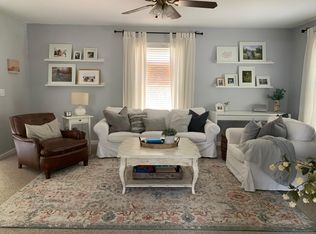
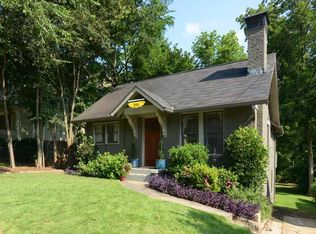
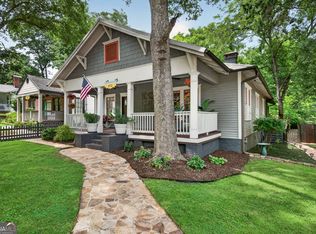
    Two Homes in One + Income Potential! Perfect for multi-generational living or rental income, this property features a spacious 5-bedroom main home and a move-in ready 3-bedroom attached ADU. Live in one, rent the other, or rent both for a 6%+ CAP rate. All this on a prominent corner lot just steps from the BeltLine, The Beacon, Farmers Market, and Grant Park. Inside the main home, you’ll find three full levels of living space. The main floor offers a primary suite with en suite bath, a proper dining room, breakfast room with fireplace, and a huge kitchen with island, breakfast bar, and loads of storage. The oversized living room can even be converted back to a separate unit — historically a well-performing Airbnb. Multiple deck access points make entertaining easy. Upstairs, a second living room with fireplace and built-ins anchors three generous bedrooms, each with bonus sitting areas. The primary suite boasts walk-in closets, double vanity, separate tub, and shower, with laundry nearby for convenience. On the third floor, a sprawling media/entertainment room (or 5th bedroom) spans the length of the house, complete with wet bar and half bath. For car enthusiasts or families with multiple vehicles, you won’t find another 4-car garage like this nearby. Plus, a full unfinished basement with high ceilings provides tremendous value-add potential for even more living space. The attached ADU is its own two-story home: 3 bedrooms, 2.5 baths, fireplace, private deck, and separate entry. A fully fenced backyard, hardwoods throughout, and a charming covered front porch complete the picture. Bonus: Home is priced below recent appraisal!

    Zillow last checked:

    Listing updated:

    Listed by:

    DAVID GARRISON,

    Bolst, Inc. 404-668-4645

    Bought with:

    Desiree Mastracchio, 386744

    Keller Williams Realty Atl North

    Source: FMLS GA,MLS#: 7629256MLS Logo

    Facts & features

    Interior

    Bedrooms & bathrooms
    • Bedrooms: 8
    • Bathrooms: 8
    • Full bathrooms: 5
    • 1/2 bathrooms: 3
    • Main level bathrooms: 1
    • Main level bedrooms: 1
    Rooms
    • Room types: Attic, Basement, Den
    Primary bedroom
    • Features: Master on Main, Double Master Bedroom, Oversized Master
    • Level: Master on Main, Double Master Bedroom, Oversized Master
    Bedroom
    • Features: Master on Main, Double Master Bedroom, Oversized Master
    Primary bathroom
    • Features: Double Vanity, Separate His/Hers, Separate Tub/Shower
    Dining room
    • Features: Separate Dining Room
    Kitchen
    • Features: Second Kitchen, Breakfast Bar, Cabinets Stain, Solid Surface Counters
    Heating
    • Central
    Cooling
    • Ceiling Fan(s), Central Air
    Appliances
    • Included: Dishwasher, Gas Cooktop, Refrigerator, Electric Oven
    • Laundry: Laundry Room
    Features
    • High Ceilings 10 ft Main, Bookcases, Double Vanity, High Speed Internet, Entrance Foyer, His and Hers Closets
    • Flooring: Carpet, Hardwood, Ceramic Tile
    • Windows: Double Pane Windows
    • Basement: Daylight,Driveway Access,Exterior Entry,Interior Entry
    • Number of fireplaces: 2
    • Fireplace features: Living Room
    Interior area
    • Total structure area: 6,098
    • Total interior livable area: 6,098 sqft
    • Finished area above ground: 6,098
    • Finished area below ground: 0

    Property

    Parking
    • Total spaces: 6
    • Parking features: Attached, Garage Door Opener, Drive Under Main Level, Driveway, Garage
    • Attached garage spaces: 6
    • Has uncovered spaces: Yes
    Accessibility
    • Accessibility features: None
    Features
    • Levels: Three Or More
    • Patio & porch: Covered, Deck, Front Porch, Patio
    • Exterior features: Private Yard
    • Pool features: None
    • Spa features: None
    • Fencing: Fenced,Front Yard,Back Yard
    • Has view: Yes
    • View description: Other
    • Waterfront features: None
    • Body of water: None
    Lot
    • Size: 9,713 Square Feet
    • Features: Level, Landscaped
    Details
    • Additional structures: None
    • Parcel number: 14 004200020322
    • Other equipment: None
    • Horse amenities: None

    Construction

    Type & style
    • Home type: SingleFamily
    • Architectural style: Craftsman
    • Property subtype: Single Family Residence, Residential
    Materials
    • Cement Siding
    • Foundation: Brick/Mortar
    • Roof: Composition
    Condition
    • Resale
    • New construction: No
    • Year built: 2000

    Utilities & green energy

    • Electric: 110 Volts
    • Sewer: Public Sewer
    • Water: Public
    • Utilities for property: Cable Available, Electricity Available, Sewer Available, Water Available
    Green energy
    • Energy efficient items: None
    • Energy generation: None
    • Water conservation: Low-Flow Fixtures

    Community & HOA

    Community
    • Features: Park, Pool, Near Beltline, Public Transportation, Near Trails/Greenway, Playground, Restaurant, Sidewalks, Near Public Transport, Street Lights
    • Security: None
    • Subdivision: Grant Park
    HOA
    • Has HOA: No
    Location
    • Region: Atlanta

    Financial & listing details

    • Price per square foot: $168/sqft
    • Tax assessed value: $1,276,100
    • Annual tax amount: $15,271
    • Date on market: 8/8/2025
    • Cumulative days on market: 187 days
    • Electric utility on property: Yes
    • Road surface type: Asphalt

    Price history

    DateEventPrice
    12/2/2025Sold$1,025,000-17.8%$168/sqft
    Source: FMLS GA #7629256 Report a problem
    11/18/2025Pending sale$1,247,000$204/sqft
    Source: GAMLS #10580391 Report a problem
    10/16/2025Price change$1,247,000-0.1%$204/sqft
    Source: GAMLS #10580727 Report a problem
    9/19/2025Price change$1,248,000-0.1%$205/sqft
    Source: FMLS GA #7629256 Report a problem
    9/12/2025Price change$1,249,000-0.1%$205/sqft
    Source: GAMLS #10580727 Report a problem
    8/8/2025Listed for sale$1,250,000-9.4%$205/sqft
    Source: GAMLS #10580391 Report a problem
    8/8/2025Listing removed$1,380,000$226/sqft
    Source: FMLS GA #7576610 Report a problem
    7/11/2025Price change$1,380,000-2.8%$226/sqft
    Source: GAMLS #10518676 Report a problem
    6/4/2025Price change$1,420,000-3.4%$233/sqft
    Source: GAMLS #10518676 Report a problem
    5/9/2025Listed for sale$1,470,000+153.5%$241/sqft
    Source: GAMLS #10518676 Report a problem
    1/30/2015Sold$579,900-3.3%$95/sqft
    Source: FMLS GA #5368402 Report a problem
    12/3/2014Pending sale$599,900$98/sqft
    Source: Peachtree Road Realty Associates LLC #5368419 Report a problem
    11/19/2014Price change$599,900-4%$98/sqft
    Source: Peachtree Road Realty Associates LLC #5368402 Report a problem
    10/17/2014Price change$625,000-3.8%$102/sqft
    Source: Peachtree Road Realty Associates LLC #5332239 Report a problem
    8/16/2014Listed for sale$649,900+12898%$107/sqft
    Source: Peachtree Road Realty Associates LLC #5332239 Report a problem
    6/14/1999Sold$5,000$1/sqft
    Source: Public Record Report a problem

    Public tax history

    YearProperty taxesTax assessment
    2024$15,271 +5.4%$510,440 -17.1%
    2023$14,482 -11.6%$615,840 +6.7%
    2022$16,387 +18.7%$577,000 +24%
    2021$13,800 -27.5%$465,320 +1.2%
    2020$19,036 +58%$459,800 +25.5%
    2019$12,049 $366,520 +13.9%
    2018$12,049 $321,720 +38.7%
    2017$12,049 +30.2%$231,960
    2016$9,251 -7.3%$231,960 -9.8%
    2015$9,982 +1.3%$257,240
    2014$9,856 +16.9%$257,240 +15.7%
    2013$8,430 -4%$222,320 -4.3%
    2012$8,784 $232,240 +23.5%
    2011-- $188,000
    2010$7,236 +308%$188,000
    2009$1,774 -69.8%$188,000
    2008$5,869 -16.6%$188,000
    2007$7,041 -12.3%$188,000
    2005$8,029 -1.1%$188,000
    2004$8,122 $188,000
    Find assessor info on the county website

    Neighborhood: Grant Park

    Nearby schools

    GreatSchools rating
    Schools provided by the listing agent
    • Elementary: Parkside
    • Middle: Martin L. King Jr.
    • High: Maynard Jackson

    Source: FMLS GA. This data may not be complete. We recommend contacting the local school district to confirm school assignments for this home.

    Get a cash offer in 3 minutes
    Find out how much your home could sell for in as little as 3 minutes with a no-obligation cash offer.
    Estimated market value
    $1,314,600
    Get a cash offer in 3 minutes
    Find out how much your home could sell for in as little as 3 minutes with a no-obligation cash offer.
    Estimated market value
    $1,314,600