Tucked away on over 19 acres of serene, private land in Amelia, VA, this beautiful 3-bedroom, 2-bath Rancher offers the perfect blend of modern comfort and peaceful country living. Built in 2015 and designed with an open concept floor plan, this 1,544 sq ft home is filled with natural light and spacious living areas that make everyday life feel easy and inviting.
Step inside to vaulted ceilings in the kitchen, dining, and living rooms, creating a bright, airy atmosphere. The warm wood flooring flows through the main living areas, while carpet adds comfort in each of the bedrooms. The living room features a stunning stone gas fireplace with a raw edge wood mantel that serves as a striking focal point and cozy gathering space on cool evenings.
The kitchen has light wood cabinetry, stainless steel appliances, an island, and plenty of counter space for meal prep. From the dining area, step through the sliding glass doors onto a large back deck — perfect for cookouts or simply enjoying the sights and sounds of nature.
The spacious primary bedroom offers double closets and an en suite bath with a double vanity and durable LVP flooring. Two additional bedrooms provide space for family, guests, or a home office. A generously sized laundry room adds to the home’s convenience.
Outside, a 24' x 32' detached workshop/garage with a 12' covered apron offers even more flexibility — whether you need space for hobbies, storage, or a home-based business. The building is insulated with a wood stove, has electricity, has a 10 x 10 insulated garage door, and is ready for water hookup.
Whether you're looking for space to spread out, garden, explore, or just enjoy total privacy, the 19.29-acre lot gives you the freedom to create the lifestyle you’ve been dreaming of. With a modern home, peaceful surroundings, and room to roam, this property is a rare opportunity. Be in Amelia Court House and Crewe in less than 20 minutes! Discover the charm of country living — without compromising comfort or style!
Sold for $516,000
$516,000
380 Knotty Mill Ln, Crewe, VA 23930
3beds
1,544sqft
Single Family Residence
Built in 2015
19.29 Acres Lot
$532,400 Zestimate®
$334/sqft
$2,257 Estimated rent
Home value
$532,400
Estimated sales range
Not available
$2,257/mo
Zestimate® history
Owner options
List your home for rent
$2,257/mo
Rent Zestimate®
Find your next renter with Zillow Rental Manager. Plus, with online applications, you can quickly screen prospective tenants – for free.
$2,257/mo
Rent Zestimate®
Refinance and save
$3,192/mo
Est. payment
Refinancing to a lower rate could help reduce your monthly payments and save thousands over the life of the loan.
$3,192/mo
Est. payment
Explore your selling options
Work with a Zillow partner agent
Leverage their expertise and Zillow's premium Showcase listings to get your home seen by more buyers.
Get startedList with your own agent
Get your home in front of millions of buyers by listing it on Zillow.
Learn how to do itSell it yourself
Take full control of how buyers see your home on Zillow by listing For Sale by Owner (FSBO).
List your homeWhat's special
Zillow last checked:
Listing updated:
Listed by:
Anita Williamson 804-305-2756,
James River Realty Group LLC
Bought with:
Monica Maney, 0225241402
Compass
Source: CVRMLS,MLS#: 2509259 Originating MLS: Central Virginia Regional MLS
Originating MLS: Central Virginia Regional MLSFacts & features
Interior
Bedrooms & bathrooms
- Bedrooms: 3
- Bathrooms: 2
- Full bathrooms: 2
Primary bedroom
- Description: W/W Carpet, Double Closets, En Suite, CF
- Level: First
- Dimensions: 16.2 x 16.4
Bedroom 2
- Description: W/W Carpet, CF
- Level: First
- Dimensions: 11.6 x 11.0
Bedroom 3
- Description: W/W Carpet, CF
- Level: First
- Dimensions: 11.6 x 10.10
Dining room
- Description: Vaulted Ceiling, Wood Floors, Sliding Door to Deck
- Level: First
- Dimensions: 9.1 x 13.7
Other
- Description: Tub & Shower
- Level: First
Kitchen
- Description: Vaulted Ceiling, Wood Floor & Cabinets, SS App.,
- Level: First
- Dimensions: 11.8 x 13.7
Laundry
- Description: W/D Hookup, LVP, Exterior Door to Deck
- Level: First
- Dimensions: 8.2 x 10.11
Living room
- Description: Stone Gas FP, Wood Floors, Vaulted Ceiling, CF
- Level: First
- Dimensions: 24.4 x 13.10
Heating
- Electric, Heat Pump
Cooling
- Heat Pump
Appliances
- Included: Dishwasher, Electric Cooking, Electric Water Heater, Microwave, Smooth Cooktop, Stove
- Laundry: Washer Hookup, Dryer Hookup
Features
- Bedroom on Main Level, Ceiling Fan(s), Double Vanity, Eat-in Kitchen, Fireplace, High Ceilings, Kitchen Island, Laminate Counters, Bath in Primary Bedroom, Main Level Primary, Recessed Lighting, Walk-In Closet(s)
- Flooring: Carpet, Vinyl, Wood
- Doors: Sliding Doors
- Has basement: No
- Attic: Access Only
- Number of fireplaces: 1
- Fireplace features: Gas
Interior area
- Total interior livable area: 1,544 sqft
- Finished area above ground: 1,544
- Finished area below ground: 0
Property
Parking
- Total spaces: 1
- Parking features: Detached, Finished Garage, Garage, Garage Door Opener, Heated Garage, Oversized, Workshop in Garage
- Garage spaces: 1
Features
- Levels: One
- Stories: 1
- Patio & porch: Front Porch, Deck, Porch
- Exterior features: Deck, Porch
- Pool features: None
- Fencing: None
Lot
- Size: 19.29 Acres
- Features: Level
- Topography: Level
Details
- Parcel number: 5442
Construction
Type & style
- Home type: SingleFamily
- Architectural style: Ranch
- Property subtype: Single Family Residence
Materials
- Drywall, Frame, Vinyl Siding
- Roof: Shingle
Condition
- Resale
- New construction: No
- Year built: 2015
Utilities & green energy
- Sewer: Septic Tank
- Water: Well
Community & HOA
Community
- Subdivision: None
HOA
- Has HOA: Yes
- Services included: Road Maintenance
- HOA fee: $240 annually
Location
- Region: Crewe
Financial & listing details
- Price per square foot: $334/sqft
- Tax assessed value: $267,000
- Annual tax amount: $1,228
- Date on market: 1/13/2026
- Ownership: Individuals
- Ownership type: Sole Proprietor
Price history
| Date | Event | Price |
|---|---|---|
| 5/22/2025 | Sold | $516,000-0.8%$334/sqft |
Source:  CVRMLS #2509259 Report a problem CVRMLS #2509259 Report a problem | ||
| 4/17/2025 | Pending sale | $520,000$337/sqft |
Source: CVRMLS #2509259 Report a problem | ||
| 4/11/2025 | Listed for sale | $520,000$337/sqft |
Source: CVRMLS #2509259 Report a problem | ||
Public tax history
| Year | Property taxes | Tax assessment |
|---|---|---|
| 2024 | $1,228 +21.1% | $267,000 |
| 2023 | $1,015 -1.9% | $267,000 +31.7% |
| 2022 | $1,034 | $202,700 |
| 2021 | $1,034 | $202,700 |
| 2020 | $1,034 +864.7% | $202,700 |
| 2018 | $107 -87.8% | $202,700 +18.1% |
| 2017 | $875 | $171,600 |
| 2016 | $875 | $171,600 +344.6% |
| 2015 | $875 +362.7% | $38,600 |
| 2014 | $189 | $38,600 |
| 2013 | $189 | $38,600 |
| 2012 | -- | $38,600 |
Find assessor info on the county website
Neighborhood: 23930
Nearby homes
- $370,1003 bd2 ba1.5k sqft372 Knotty Mill Ln, Crewe, VA 23930Off Market
- $418,8003 bd3 ba1.7k sqft581 Knotty Mill Ln, Amelia Court House, VA 23002Off Market
- $298,3003 bd2 ba1.3k sqft697 Knotty Mill Ln, Crewe, VA 23930Off Market
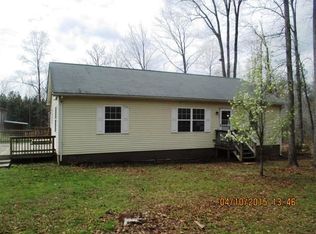
- $303,700-- bd2 ba-- sqft633 Knotty Mill Ln, Crewe, VA 23930Off Market
- $387,6003 bd2 ba-- sqft565 Knotty Mill Ln, Crewe, VA 23930Off Market
- $575,0005 bd4 ba2.7k sqft453 Knotty Mill Ln, Crewe, VA 23930Sold
- $452,7004 bd4 ba2.8k sqft401 Knotty Mill Ln, Crewe, VA 23930Off Market
- $261,200-- bd2 ba-- sqft273 Knotty Mill Ln, Crewe, VA 23930Off Market
Nearby schools
GreatSchools rating
- 9/10Crewe Primary SchoolGrades: PK-4Distance: 7 mi
- 2/10Nottoway Middle SchoolGrades: 7-8Distance: 8.9 mi
- 4/10Nottoway High SchoolGrades: 9-12Distance: 8.9 mi
Schools provided by the listing agent
- Elementary: Amelia
- Middle: Amelia
- High: Amelia
Source: CVRMLS. This data may not be complete. We recommend contacting the local school district to confirm school assignments for this home.


Get pre-qualified for a loan
At Zillow Home Loans, we can pre-qualify you in as little as 5 minutes with no impact to your credit score.An equal housing lender. NMLS #10287.
Sell for more on Zillow
Get a Zillow Showcase℠ listing at no additional cost and you could sell for .
$532,400
2% more
+$10,648
With Zillow Showcase(estimated)
$543,048
- Virginia
- Nottoway County
- Crewe
- 23930
- 380 Knotty Mill Ln
Nearby cities
Nearby zip codes
Other Crewe Topics
