Welcome home to this beautifully appointed 4-bedroom Pinehurst property offering designer finishes, thoughtful details, and exceptional storage throughout. From the inviting covered front porch with stained wood ceiling and arched wood entry door to the extensive trim work, hardwood floors, and abundant natural light, every space has been carefully crafted with comfort and style in mind. The open-concept living area features custom built-ins surrounding a gas fireplace and flows seamlessly into the spacious kitchen complete with a gas cooktop, pot filler, farmhouse sink, built-in microwave, abundant cabinetry, large walk-in pantry, and generous prep space. Oversized windows throughout the home fill the living areas with natural light and create a bright, welcoming atmosphere. The main-level primary suite serves as a private retreat with a spa-inspired bath featuring a freestanding soaking tub, oversized tiled shower, and dual vanity. Upstairs, you'll find additional bedrooms, flexible living space, and one of the home's most unique features--a discreetly integrated access point leading to expansive walk-in attic storage, offering incredible space for seasonal décor, hobbies, organization, or future possibilities. Enjoy outdoor living year-round from the screened porch overlooking the fenced backyard, all while being just minutes from Lake Pinehurst, shopping, dining, and everything the Village has to offer. Additional highlights include dual HVAC systems for enhanced comfort and efficiency, an encapsulated crawlspace, gas water heater, and numerous thoughtful upgrades throughout.
Sold for $722,000
$722,000
380 Lake Forest Drive SE, Pinehurst, NC 28374
4beds
2,674sqft
Single Family Residence
Built in 2020
0.3 Acres Lot
$722,200 Zestimate®
$270/sqft
$3,162 Estimated rent
Home value
$722,200
$686,000 - $758,000
$3,162/mo
Zestimate® history
Owner options
List your home for rent
$3,162/mo
Rent Zestimate®
Find your next renter with Zillow Rental Manager. Plus, with online applications, you can quickly screen prospective tenants – for free.
$3,162/mo
Rent Zestimate®
Refinance and save
$4,244/mo
Est. payment
Refinancing to a lower rate could help reduce your monthly payments and save thousands over the life of the loan.
$4,244/mo
Est. payment
Explore your selling options
Work with a Zillow partner agent
Leverage their expertise and Zillow's premium Showcase listings to get your home seen by more buyers.
Get startedList with your own agent
Get your home in front of millions of buyers by listing it on Zillow.
Learn how to do itSell it yourself
Take full control of how buyers see your home on Zillow by listing For Sale by Owner (FSBO).
List your homeWhat's special
Zillow last checked:
Listing updated:
Listed by:
Meese Property Group 910-725-0037,
Meese Property Group, LLC,
Jordan Calzaretta 252-943-7363,
Meese Property Group, LLC
Bought with:
Andrea Pedicelli, 302305
Keller Williams Pinehurst
Source: Hive MLS,MLS#: 100578788 Originating MLS: Mid Carolina Regional MLS
Originating MLS: Mid Carolina Regional MLSFacts & features
Interior
Bedrooms & bathrooms
- Bedrooms: 4
- Bathrooms: 4
- Full bathrooms: 3
- 1/2 bathrooms: 1
Rooms
- Room types: Master Bedroom, Bedroom 2, Bedroom 3, Bedroom 4, Living Room, Dining Room, Breakfast Nook, Other
Primary bedroom
- Level: First
- Dimensions: 156 x 15
Bedroom 2
- Dimensions: 12 x 116
Bedroom 3
- Dimensions: 12 x 116
Bedroom 4
- Dimensions: 13 x 12
Breakfast nook
- Level: First
- Dimensions: 14 x 76
Dining room
- Level: First
- Dimensions: 14 x 12
Living room
- Level: First
- Dimensions: 15 x 18
Other
- Dimensions: 20 x 10
Heating
- Propane, Heat Pump, Electric
Cooling
- Heat Pump
Features
- Master Downstairs, Walk-in Closet(s), Kitchen Island, Pantry, Walk-in Shower, Blinds/Shades, Gas Log, Walk-In Closet(s)
- Flooring: Tile, Wood
- Basement: None
- Attic: Floored,Walk-In
- Has fireplace: Yes
- Fireplace features: Gas Log
Interior area
- Total structure area: 2,674
- Total interior livable area: 2,674 sqft
Property
Parking
- Total spaces: 2
- Parking features: Concrete, Paved, Garage
- Attached garage spaces: 2
Features
- Levels: Two
- Patio & porch: Covered, Deck, Porch
- Fencing: Back Yard,Fenced
- Has view: Yes
- View description: See Remarks
- Frontage type: See Remarks
Lot
- Size: 0.3 Acres
- Dimensions: 152 x 42 x 151 x 143
Details
- Parcel number: 00017357
- Zoning: RI
- Special conditions: Standard
Construction
Type & style
- Home type: SingleFamily
- Property subtype: Single Family Residence
Materials
- Fiber Cement, Wood Frame
- Foundation: Crawl Space
- Roof: Architectural Shingle
Condition
- New construction: No
- Year built: 2020
Utilities & green energy
- Sewer: Public Sewer
- Water: Public
- Utilities for property: Sewer Available, Water Available
Community & HOA
Community
- Subdivision: Unit 10
HOA
- Has HOA: No
Location
- Region: Pinehurst
Financial & listing details
- Price per square foot: $270/sqft
- Tax assessed value: $590,140
- Annual tax amount: $3,378
- Date on market: 6/6/2026
- Cumulative days on market: 6 days
- Listing agreement: Exclusive Right To Sell
- Listing terms: Cash,Conventional,FHA,VA Loan
- Road surface type: Paved
Price history
| Date | Event | Price |
|---|---|---|
| 8/4/2026 | Sold | $722,000+1%$270/sqft |
Source:  Hive MLS #100578788 Report a problem Hive MLS #100578788 Report a problem | ||
| 6/8/2026 | Contingent | $715,000$267/sqft |
Source: Hive MLS #100578788 Report a problem | ||
| 6/8/2026 | Pending sale | $715,000$267/sqft |
Source:  LPRMLS #763668 Report a problem LPRMLS #763668 Report a problem | ||
| 6/6/2026 | Listed for sale | $715,000+19.4%$267/sqft |
Source: LPRMLS #763668 Report a problem | ||
| 7/6/2023 | Listing removed | -- |
Source:  Coldwell Banker Advantage Report a problem Coldwell Banker Advantage Report a problem | ||
| 6/9/2023 | Pending sale | $599,000$224/sqft |
Source: Hive MLS #100388222 Report a problem | ||
| 6/9/2023 | Listed for sale | $599,000+27.7%$224/sqft |
Source: Hive MLS #100388222 Report a problem | ||
| 12/7/2020 | Sold | $469,000$175/sqft |
Source: Public Record Report a problem | ||
Public tax history
| Year | Property taxes | Tax assessment |
|---|---|---|
| 2024 | $3,379 -4.2% | $590,140 |
| 2023 | $3,526 +12.5% | $590,140 +8.5% |
| 2022 | $3,133 -3.5% | $543,760 +44.9% |
| 2021 | $3,246 +854.7% | $375,250 +171% |
| 2020 | $340 | $138,470 +246.2% |
| 2019 | $340 | $40,000 |
| 2018 | $340 +7.6% | $40,000 |
| 2017 | $316 | $40,000 |
| 2015 | $316 +1.9% | $40,000 +25% |
| 2014 | $310 | $32,000 |
Find assessor info on the county website
Neighborhood: 28374
Nearby homes
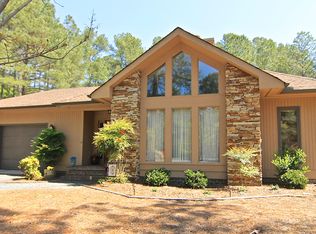
- $635,5003 bd3 ba3.2k sqft390 SE Lake Forest Dr, Pinehurst, NC 28374Off Market
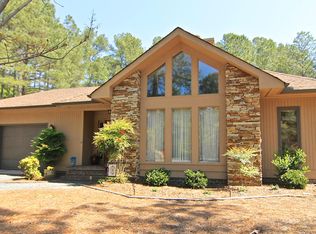
- $642,9003 bd4 ba3.2k sqft390 Lake Forest Dr, Pinehurst, NC 28374Off Market
- $675,1003 bd4 ba3.2k sqft390 Se Lake Forest Drive, Pinehurst, NC 28374Off Market
- $696,6004 bd5 ba3k sqft370 Lake Forest Dr, Pinehurst, NC 28374Off Market
- $576,9003 bd2 ba2.7k sqft190 Burning Tree Rd, Pinehurst, NC 28374Off Market
- $684,3002 bd2 ba2.3k sqft395 Lake Forest Dr, Pinehurst, NC 28374Off Market
- $430,4003 bd2 ba2k sqft385 Lake Forest Dr, Pinehurst, NC 28374Off Market
- $80,000-- bd-- ba-- sqftLake Forest Ln, Pinehurst, NC 28374Off Market
Nearby schools
GreatSchools rating
- 10/10Pinehurst Elementary SchoolGrades: K-5Distance: 1.9 mi
- 6/10Southern Middle SchoolGrades: 6-8Distance: 3.8 mi
- 6/10Pinecrest High SchoolGrades: 9-12Distance: 3.1 mi
Schools provided by the listing agent
- Elementary: Pinehurst Elementary
- Middle: Southern Middle
- High: Pinecrest High
Source: Hive MLS. This data may not be complete. We recommend contacting the local school district to confirm school assignments for this home.
Get a cash offer in 3 minutes
Find out how much your home could sell for in as little as 3 minutes with a no-obligation cash offer.
Estimated market value
$722,200
Get a cash offer in 3 minutes
Find out how much your home could sell for in as little as 3 minutes with a no-obligation cash offer.
Estimated market value
$722,200
- North Carolina
- Moore County
- Pinehurst
- 28374
- 380 Lake Forest Drive SE
Nearby cities
Nearby zip codes
Other Pinehurst Topics
