Welcome to this beautifully appointed 3-bedroom, 2.5-bath home in the sought-after Fairway Estates subdivision of Four Oaks, NC. This 1,937 sq. ft. residence with no HOA offers a blend of classic charm and modern updates. Featuring Bali Blinds, rich Oak and Acacia hardwood floors, tile floors, and cozy carpeted areas, the main-level master suite provides a private retreat with easy accessibility. Upstairs, you'll find two spacious bedrooms, a full bath, a versatile flex space, and an abundance of walk-in storage, making it ideal for families and those needing extra room for hobbies or work-from-home setups. The spacious kitchen is a chef's delight, showcasing granite countertops, a stylish tile backsplash, and stainless steel appliances. Perfectly positioned on the 11th hole and 12th tee of the picturesque Reedy Creek Golf Course, this home offers breathtaking views and an ideal setting for golf enthusiasts. Whether you're enjoying a quiet evening on your deck or hosting friends, this property provides a perfect blend of comfort and leisure. Don't miss this unique opportunity to own a golf-side sanctuary in a serene, HOA-free neighborhood. Schedule a private tour today! Shaunna Voorhees 919-606-4976
Sold for $355,000
$355,000
380 Landview Dr, Four Oaks, NC 27524
3beds
1,937sqft
Single Family Residence, Residential
Built in 2007
0.69 Acres Lot
$354,900 Zestimate®
$183/sqft
$2,162 Estimated rent
Home value
$354,900
$330,000 - $383,000
$2,162/mo
Zestimate® history
Owner options
List your home for rent
$2,162/mo
Rent Zestimate®
Find your next renter with Zillow Rental Manager. Plus, with online applications, you can quickly screen prospective tenants – for free.
$2,162/mo
Rent Zestimate®
Refinance and save
$2,116/mo
Est. payment
Refinancing to a lower rate could help reduce your monthly payments and save thousands over the life of the loan.
$2,116/mo
Est. payment
Explore your selling options
Work with a Zillow partner agent
Leverage their expertise and Zillow's premium Showcase listings to get your home seen by more buyers.
Get startedList with your own agent
Get your home in front of millions of buyers by listing it on Zillow.
Learn how to do itSell it yourself
Take full control of how buyers see your home on Zillow by listing For Sale by Owner (FSBO).
List your homeWhat's special
Bali blindsMain-level master suiteVersatile flex spaceSpacious kitchenTwo spacious bedroomsGranite countertopsCozy carpeted areas
Zillow last checked:
Listing updated:
Listed by:
Shaunna Voorhees 919-606-4976,
O'Meara Realty Group Inc.
Bought with:
Sharon Evans, 172983
EXP Realty LLC
Vicki Floyt, 288376
EXP Realty LLC
Source: Doorify MLS,MLS#: 10060950
Facts & features
Interior
Bedrooms & bathrooms
- Bedrooms: 3
- Bathrooms: 3
- Full bathrooms: 2
- 1/2 bathrooms: 1
Heating
- Central, Forced Air, Heat Pump
Cooling
- Ceiling Fan(s), Central Air
Appliances
- Included: Dishwasher, Electric Oven, Electric Range, Electric Water Heater, Microwave, Stainless Steel Appliance(s), Water Heater
- Laundry: Electric Dryer Hookup, Laundry Room, Lower Level, Main Level, Sink, Washer Hookup
Features
- Bathtub/Shower Combination, Breakfast Bar, Ceiling Fan(s), Double Vanity, Eat-in Kitchen, Entrance Foyer, Granite Counters, High Ceilings, High Speed Internet, Open Floorplan, Pantry, Master Downstairs, Separate Shower, Smooth Ceilings, Soaking Tub, Storage, Walk-In Closet(s), Walk-In Shower
- Flooring: Carpet, Ceramic Tile, Hardwood
- Doors: Sliding Doors
- Windows: Blinds
- Basement: Crawl Space
- Number of fireplaces: 1
- Fireplace features: Family Room, Gas, Gas Log, Propane
- Common walls with other units/homes: No Common Walls
Interior area
- Total structure area: 1,937
- Total interior livable area: 1,937 sqft
- Finished area above ground: 1,937
- Finished area below ground: 0
Property
Parking
- Total spaces: 2
- Parking features: Attached, Driveway, Garage, Paved
- Attached garage spaces: 2
Features
- Levels: Two
- Stories: 2
- Patio & porch: Deck, Front Porch
- Exterior features: Rain Gutters, Storage
- Pool features: None
- Fencing: None
- Has view: Yes
- View description: Golf Course
Lot
- Size: 0.69 Acres
- Features: Back Yard, Cul-De-Sac, Front Yard, Landscaped, Many Trees, On Golf Course, Pie Shaped Lot
Details
- Additional structures: Outbuilding
- Parcel number: 07F07006X
- Special conditions: Standard
Construction
Type & style
- Home type: SingleFamily
- Architectural style: Traditional
- Property subtype: Single Family Residence, Residential
Materials
- Vinyl Siding
- Foundation: Brick/Mortar
- Roof: Shingle
Condition
- New construction: No
- Year built: 2007
- Major remodel year: 2007
Utilities & green energy
- Sewer: Septic Tank
- Water: Public
- Utilities for property: Cable Available, Electricity Connected, Septic Connected, Water Connected
Community & HOA
Community
- Features: None
- Subdivision: Fairway Estates
HOA
- Has HOA: No
Location
- Region: Four Oaks
Financial & listing details
- Price per square foot: $183/sqft
- Tax assessed value: $314,010
- Annual tax amount: $1,853
- Date on market: 10/31/2024
- Road surface type: Paved
Price history
| Date | Event | Price |
|---|---|---|
| 2/6/2025 | Sold | $355,000-1.1%$183/sqft |
Source:  Doorify MLS #10060950 Report a problem Doorify MLS #10060950 Report a problem | ||
| 1/11/2025 | Pending sale | $358,900$185/sqft |
Source: Doorify MLS #10060950 Report a problem | ||
| 1/4/2025 | Price change | $358,900-0.3%$185/sqft |
Source: Doorify MLS #10060950 Report a problem | ||
| 10/31/2024 | Listed for sale | $359,900+122.2%$186/sqft |
Source: Doorify MLS #10060950 Report a problem | ||
| 4/1/2013 | Sold | $162,000-2.6%$84/sqft |
Source: Public Record Report a problem | ||
| 1/10/2013 | Listed for sale | $166,295-9.9%$86/sqft |
Source: Triangle East Realty & Property Management, LLC #1868349 Report a problem | ||
| 3/22/2011 | Listing removed | $184,500$95/sqft |
Source: Triangle East Realty & Property Management, LLC #1767367 Report a problem | ||
| 2/26/2011 | Listed for sale | $184,500+329.1%$95/sqft |
Source: Triangle East Realty & Property Management, LLC #1767367 Report a problem | ||
| 6/19/2007 | Sold | $43,000$22/sqft |
Source: Public Record Report a problem | ||
Public tax history
| Year | Property taxes | Tax assessment |
|---|---|---|
| 2025 | $1,994 +20.9% | $314,010 +54.2% |
| 2024 | $1,650 +2.5% | $203,650 |
| 2023 | $1,609 -4.8% | $203,650 |
| 2022 | $1,690 | $203,650 |
| 2021 | $1,690 -3.5% | $203,650 |
| 2020 | $1,751 | $203,650 |
| 2019 | $1,751 +33.2% | $203,650 +36.3% |
| 2018 | $1,315 | $149,380 |
| 2017 | $1,315 | $149,380 |
| 2016 | $1,315 | $149,380 |
| 2015 | $1,315 | $149,380 |
| 2014 | $1,315 | $149,380 |
| 2013 | -- | $149,380 |
| 2012 | -- | $149,380 |
| 2011 | -- | $149,380 |
| 2010 | -- | -- |
| 2009 | -- | -- |
| 2008 | -- | -- |
Find assessor info on the county website
Neighborhood: 27524
Nearby homes
- $368,3003 bd2 ba2.3k sqft378 Landview Dr, Four Oaks, NC 27524Off Market

- $372,8303 bd-- ba2k sqft377 Landview Dr, Four Oaks, NC 27524Off Market
- $334,8003 bd3 ba1.9k sqft370 Landview Dr, Four Oaks, NC 27524Off Market
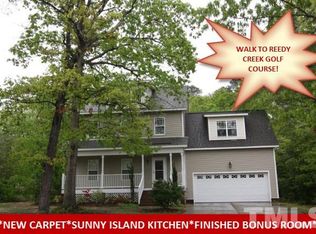
- $345,2003 bd3 ba2k sqft358 Landview Dr, Four Oaks, NC 27524Off Market

- $417,8003 bd2 ba2.6k sqft369 Landview Dr, Four Oaks, NC 27524Off Market
- $350,7003 bd2 ba2.1k sqft342 Landview Dr, Four Oaks, NC 27524Off Market
- $382,1003 bd3 ba2.2k sqft349 Landview Dr, Four Oaks, NC 27524Off Market
- $335,5003 bd2 ba1.5k sqft320 Landview Dr, Four Oaks, NC 27524Off Market
Nearby schools
GreatSchools rating
- 6/10Four Oaks ElementaryGrades: PK-5Distance: 5.3 mi
- 9/10Four Oaks MiddleGrades: 6-8Distance: 6.9 mi
- 4/10South Johnston HighGrades: 9-12Distance: 4.9 mi
Schools provided by the listing agent
- Elementary: Johnston - Four Oaks
- Middle: Johnston - Four Oaks
- High: Johnston - S Johnston
Source: Doorify MLS. This data may not be complete. We recommend contacting the local school district to confirm school assignments for this home.
Get a cash offer in 3 minutes
Find out how much your home could sell for in as little as 3 minutes with a no-obligation cash offer.
Estimated market value
$354,900
Get a cash offer in 3 minutes
Find out how much your home could sell for in as little as 3 minutes with a no-obligation cash offer.
Estimated market value
$354,900
- North Carolina
- Johnston County
- Four Oaks
- 27524
- 380 Landview Dr
Nearby cities
Nearby zip codes
Other Four Oaks Topics
