Beautiful upgraded home with mountain views in Colliers Hill! This lovely property on a corner lot offers a perfect blend of custom luxury upgrades and comfort, including a spacious 5 bedrooms and 5 bathrooms. The open floorplan on the main level creates a seamless flow, making entertaining a breeze and ensuring a warm, inviting atmosphere throughout. The well-appointed kitchen features stainless steel appliances, granite countertops, pantry and ample storage space with pullout shelving! The exquisite and luxurious personal touches and upgrades throughout the home add character and charm, making it a unique find.
The upper level provides 4 ample sized bedrooms plus a versatile loft space that can be used as a second office, playroom, or additional entertainment area as well as a laundry room with built in storage! The primary suite features dual closets, 5-piece primary bath with seamless glass shower plus rain shower head and gorgeous mountain views! An upper level secondary bedroom even boasts an en-suite bathroom, providing a private retreat for guests.
The meticulously and recently finished basement expands the living space with a beautifully finished wet bar and tiled wall with a second fireplace offering endless possibilities for recreation or entertainment, as well as a 5th conforming bedroom and lovely ¾ bathroom.
Other features of this home are a new class 4 shingle hail-rated roof, a main level office that could also be a private dining area, a large beautifully landscaped corner lot with a gas fire pit and patio with custom built pergola! Situated in popular Colliers Hill, this neighborhood will soon feature TWO community pools, including one just a few doors away, over 15 miles of trails with access to Old Town Erie and numerous parks throughout!
Schedule your showing today and make this exquisite residence your new home!
Sold for $855,000
$855,000
380 Leo Drive, Erie, CO 80516
5beds
3,955sqft
Single Family Residence
Built in 2016
8,062 Square Feet Lot
$866,600 Zestimate®
$216/sqft
$3,864 Estimated rent
Home value
$866,600
$823,000 - $910,000
$3,864/mo
Zestimate® history
Owner options
List your home for rent
$3,864/mo
Rent Zestimate®
Find your next renter with Zillow Rental Manager. Plus, with online applications, you can quickly screen prospective tenants – for free.
$3,864/mo
Rent Zestimate®
Refinance and save
$5,194/mo
Est. payment
Refinancing to a lower rate could help reduce your monthly payments and save thousands over the life of the loan.
$5,194/mo
Est. payment
Explore your selling options
Work with a Zillow partner agent
Leverage their expertise and Zillow's premium Showcase listings to get your home seen by more buyers.
Get startedList with your own agent
Get your home in front of millions of buyers by listing it on Zillow.
Learn how to do itSell it yourself
Take full control of how buyers see your home on Zillow by listing For Sale by Owner (FSBO).
List your homeWhat's special
Second fireplaceMountain viewsGorgeous mountain viewsPrivate dining areaCustom luxury upgradesLuxurious personal touchesGas fire pit
Zillow last checked:
Listing updated:
Listed by:
Matthew King 303-885-6738 MattKing@Kentwood.com,
Kentwood Boulder Valley
Bought with:
Jennifer Parson, 40001831
LIV Sotheby's International Realty
Source: REcolorado as distributed by MLS GRID,MLS#: 6983789
Facts & features
Interior
Bedrooms & bathrooms
- Bedrooms: 5
- Bathrooms: 5
- Full bathrooms: 3
- 3/4 bathrooms: 1
- 1/2 bathrooms: 1
- Main level bathrooms: 1
Primary bedroom
- Description: Dual Closets
- Level: Upper
- Area: 225 Square Feet
- Dimensions: 15 x 15
Bedroom
- Description: En-Suite Bathroom
- Level: Upper
- Area: 143 Square Feet
- Dimensions: 11 x 13
Bedroom
- Level: Upper
- Area: 150 Square Feet
- Dimensions: 15 x 10
Bedroom
- Level: Upper
- Area: 160 Square Feet
- Dimensions: 16 x 10
Bedroom
- Level: Basement
- Area: 132 Square Feet
- Dimensions: 12 x 11
Primary bathroom
- Description: 5 Piece, Tile Floor, Seemless Glass W/Rain Shower Head.
- Level: Upper
- Area: 143 Square Feet
- Dimensions: 11 x 13
Bathroom
- Description: En-Suite Bathroom
- Level: Upper
Bathroom
- Level: Upper
- Area: 72 Square Feet
- Dimensions: 6 x 12
Bathroom
- Level: Main
- Area: 25 Square Feet
- Dimensions: 5 x 5
Bathroom
- Level: Basement
- Area: 40 Square Feet
- Dimensions: 5 x 8
Dining room
- Description: Custom Board And Batton Wall Engineered Hw Floors
- Level: Main
- Area: 182 Square Feet
- Dimensions: 14 x 13
Family room
- Description: Fireplace And Engineered Hw Floors
- Level: Main
- Area: 196 Square Feet
- Dimensions: 14 x 14
Family room
- Description: Newly Finished Basement W/Bar And Fireplace!
- Level: Basement
- Area: 925 Square Feet
- Dimensions: 25 x 37
Kitchen
- Description: Ss Apps, Granite Ct's, Pullout Shelving
- Level: Main
- Area: 196 Square Feet
- Dimensions: 14 x 14
Laundry
- Description: Built-In Storage
- Level: Upper
- Area: 54 Square Feet
- Dimensions: 6 x 9
Loft
- Level: Upper
- Area: 182 Square Feet
- Dimensions: 13 x 14
Mud room
- Description: Built In Storage
- Level: Main
- Area: 48 Square Feet
- Dimensions: 6 x 8
Office
- Description: Engineered Hw Floors
- Level: Main
- Area: 169 Square Feet
- Dimensions: 13 x 13
Heating
- Forced Air, Natural Gas
Cooling
- Central Air
Appliances
- Included: Dishwasher, Disposal, Dryer, Microwave, Range, Washer
- Laundry: In Unit
Features
- Ceiling Fan(s), Corian Counters, Five Piece Bath, Granite Counters, Kitchen Island, Open Floorplan, Pantry, Primary Suite, Radon Mitigation System, Walk-In Closet(s), Wet Bar
- Flooring: Carpet, Tile, Wood
- Windows: Double Pane Windows
- Basement: Cellar,Finished,Full,Sump Pump
- Number of fireplaces: 2
- Fireplace features: Basement, Electric, Family Room, Gas, Recreation Room
- Common walls with other units/homes: No Common Walls
Interior area
- Total structure area: 3,955
- Total interior livable area: 3,955 sqft
- Finished area above ground: 2,774
- Finished area below ground: 1,080
Property
Parking
- Total spaces: 3
- Parking features: Concrete
- Attached garage spaces: 3
Features
- Levels: Two
- Stories: 2
- Entry location: Exterior Access
- Patio & porch: Patio
- Exterior features: Fire Pit, Garden, Gas Valve, Lighting, Rain Gutters
- Pool features: Outdoor Pool
- Fencing: Partial
- Has view: Yes
- View description: Mountain(s)
Lot
- Size: 8,062 Square Feet
- Features: Corner Lot, Landscaped, Master Planned, Sprinklers In Front, Sprinklers In Rear
- Residential vegetation: Grassed
Details
- Parcel number: R6785058
- Zoning: RES
- Special conditions: Standard
Construction
Type & style
- Home type: SingleFamily
- Architectural style: Traditional
- Property subtype: Single Family Residence
Materials
- Brick, Frame, Wood Siding
- Foundation: Slab
- Roof: Composition
Condition
- Year built: 2016
Details
- Builder name: Shea Homes
Utilities & green energy
- Electric: 110V, 220 Volts
- Sewer: Public Sewer
- Water: Public
- Utilities for property: Cable Available, Electricity Connected, Natural Gas Connected
Community & HOA
Community
- Security: Carbon Monoxide Detector(s), Security System, Smart Cameras, Smoke Detector(s), Video Doorbell
- Subdivision: Colliers Hill
HOA
- Has HOA: Yes
- Amenities included: Park, Playground, Pool, Trail(s)
- Services included: Recycling, Trash
- HOA fee: $96 monthly
- HOA name: Colliers Hill Master
- HOA phone: 303-224-0004
Location
- Region: Erie
Financial & listing details
- Price per square foot: $216/sqft
- Tax assessed value: $833,426
- Annual tax amount: $9,234
- Date on market: 3/8/2024
- Listing terms: Cash,Conventional,Jumbo,VA Loan
- Exclusions: Sellers Personal Property And Refrigerator In Kitchen, All Televisions, Tv Brackets In Loft And Primary Bedroom
- Ownership: Individual
- Electric utility on property: Yes
- Road surface type: Paved
Price history
| Date | Event | Price |
|---|---|---|
| 4/22/2024 | Sold | $855,000+0.6%$216/sqft |
Source:  REcolorado as distributed by MLS GRID #6983789 Report a problem REcolorado as distributed by MLS GRID #6983789 Report a problem | ||
| 3/23/2024 | Pending sale | $850,000$215/sqft |
Source: REcolorado as distributed by MLS GRID #6983789 Report a problem | ||
| 3/7/2024 | Listed for sale | $850,000+72.9%$215/sqft |
Source: REcolorado as distributed by MLS GRID #6983789 Report a problem | ||
| 12/29/2016 | Sold | $491,486$124/sqft |
Source: Public Record Report a problem | ||
Public tax history
| Year | Property taxes | Tax assessment |
|---|---|---|
| 2026 | $9,282 +0.7% | $51,920 -0.3% |
| 2025 | $9,214 +2.3% | $52,090 -9.8% |
| 2024 | $9,007 +42.3% | $57,780 -1% |
| 2023 | $6,329 -1.4% | $58,340 +52.1% |
| 2022 | $6,418 +8.8% | $38,360 -2.8% |
| 2021 | $5,897 | $39,460 +8.3% |
| 2020 | $5,897 +10.3% | $36,430 |
| 2019 | $5,344 -9.9% | $36,430 +10.6% |
| 2018 | $5,932 +11% | $32,930 |
| 2017 | $5,344 +1.9% | $32,930 +1076.1% |
| 2016 | $5,245 +1131% | $2,800 -38.5% |
| 2015 | $426 | $4,550 |
Find assessor info on the county website
Neighborhood: 80516
Nearby homes
- $703,0003 bd3 ba2.6k sqft388 Leo Dr, Erie, CO 80516Off Market
- $742,6004 bd4 ba2.5k sqft396 Leo Dr, Erie, CO 80516Off Market
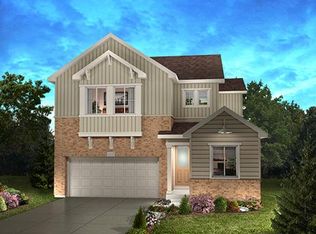
- $926,9005 bd5 ba4.1k sqft545 Orion Ave, Erie, CO 80516Off Market
- $821,9003 bd4 ba3.8k sqft404 Leo Dr, Erie, CO 80516Off Market
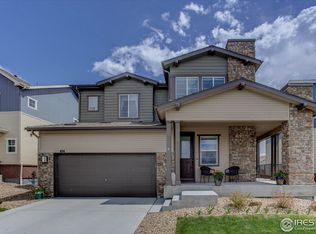
- $669,8002 bd3 ba1.9k sqft331 Pleades Pl, Erie, CO 80516Off Market
- $1,325,0006 bd5 ba6.7k sqft550 Orion Ave, Erie, CO 80516Sold
- $870,0005 bd5 ba4.2k sqft321 Pleades Pl, Erie, CO 80516Sold
- $1,107,7004 bd4 ba4.5k sqft550 Orion, Erie, CO 80516Off Market
Nearby schools
GreatSchools rating
- 8/10Soaring Heights PK-8Grades: PK-8Distance: 1 mi
- 8/10Erie High SchoolGrades: 9-12Distance: 1 mi
Schools provided by the listing agent
- Elementary: Soaring Heights
- Middle: Soaring Heights
- High: Erie
- District: St. Vrain Valley RE-1J
Source: REcolorado as distributed by MLS GRID. This data may not be complete. We recommend contacting the local school district to confirm school assignments for this home.
Get a cash offer in 3 minutes
Find out how much your home could sell for in as little as 3 minutes with a no-obligation cash offer.
Estimated market value
$866,600
Get a cash offer in 3 minutes
Find out how much your home could sell for in as little as 3 minutes with a no-obligation cash offer.
Estimated market value
$866,600
- Colorado
- Weld County
- Erie
- 80516
- 380 Leo Drive
Nearby cities
Nearby zip codes
Other Erie Topics
