Best one in the area!!! Escape the hustle and embrace serene country living with this 3 bed, 2 bath retreat on a fully fenced lot just under 5 acres! Blending rustic charm with modern comfort, this tastefully remodeled home offers space, privacy, and functionality for everyday living. Step inside to an open-concept layout featuring warm wood-beam accents and two cozy fireplaces—one wood-burning and one electric—perfect for year-round comfort. The chef-inspired kitchen is designed for entertaining, complete with a unique two-tier gas stove, wine fridge and generous butcher block countertops. A dedicated home office with French doors provides an ideal spot for remote work, creative projects or transformation to a fourth bedroom! The luxurious primary suite features a modern fireplace and walk in closet. The attached spa-like bathroom is equipped with a freestanding soaking tub, a custom walk-in shower with three shower heads—including a soothing rain shower and lush live plant accent wall! With two additional bedrooms, a beautifully remodeled guest bath and a convenient main-level laundry/mud room with walk-out access, this home is move in ready! Enjoy energy efficiency with brand-new triple-pane windows, central air conditioning, and peace of mind with a newly installed septic system. Outside, you’ll find a detached two-car garage, Lean-to, a chicken coop for backyard homesteading and a fenced dog run! The circular driveway offers easy access and guest parking. Enjoy mountain views and plenty of space for animals, gardening, or simply soaking up the peaceful land. The well allows for irrigation and 4 horses or other domestic animals! Whether you’re seeking space to grow, a peaceful haven, or modern country elegance, this turnkey gem has it all!
Sold for $485,000
$485,000
380 Longhorn Cattle Dr, Calhan, CO 80808
3beds
1,782sqft
Single Family Residence, Manufactured Home
Built in 2000
4.76 Acres Lot
$475,300 Zestimate®
$272/sqft
$2,595 Estimated rent
Home value
$475,300
$452,000 - $499,000
$2,595/mo
Zestimate® history
Owner options
List your home for rent
$2,595/mo
Rent Zestimate®
Find your next renter with Zillow Rental Manager. Plus, with online applications, you can quickly screen prospective tenants – for free.
$2,595/mo
Rent Zestimate®
Refinance and save
$2,832/mo
Est. payment
Refinancing to a lower rate could help reduce your monthly payments and save thousands over the life of the loan.
$2,832/mo
Est. payment
Explore your selling options
Work with a Zillow partner agent
Leverage their expertise and Zillow's premium Showcase listings to get your home seen by more buyers.
Get startedList with your own agent
Get your home in front of millions of buyers by listing it on Zillow.
Learn how to do itSell it yourself
Take full control of how buyers see your home on Zillow by listing For Sale by Owner (FSBO).
List your homeWhat's special
Cozy fireplacesMountain viewsFully fenced lotChicken coopRustic charmDetached two-car garageLuxurious primary suite
Zillow last checked:
Listing updated:
Listed by:
Monique Santilli 720-795-6562,
Real Broker, LLC DBA Real
Bought with:
Non Member
Non Member
Source: elevateMLS,MLS#: 3324783
Facts & features
Interior
Bedrooms & bathrooms
- Bedrooms: 3
- Bathrooms: 2
- Full bathrooms: 2
Other
- Level: Main
Heating
- Forced Air, Wood
Cooling
- Central Air
Appliances
- Included: Dishwasher, Disposal, Double Oven, Microwave, Range, Refrigerator
- Laundry: Electric Hook-up, Main Level
Features
- 5-Pc Bath, Beamed Ceilings, High Speed Internet
- Flooring: Tile, Luxury Vinyl
- Has basement: No
- Attic: Storage
- Number of fireplaces: 2
- Fireplace features: Electric, Two
Interior area
- Total structure area: 1,782
- Total interior livable area: 1,782 sqft
- Finished area above ground: 1,782
- Finished area below ground: 0
Property
Parking
- Total spaces: 2
- Parking features: Detached, Garage Door Opener, Gravel Driveway, RV Access/Parking
- Garage spaces: 2
Features
- Patio & porch: None
- Fencing: Back Yard
- Has view: Yes
- View description: Mountain(s)
Lot
- Size: 4.76 Acres
- Features: Cul-De-Sac, Level, Rural, Horses (Zoned), Horses(Zoned for 2 or more), No Landscaping
Details
- Additional structures: Kennel/Dog Run, Loafing Shed, Other, See Remarks
- Parcel number: 2418001009
Construction
Type & style
- Home type: MobileManufactured
- Architectural style: Ranch
- Property subtype: Single Family Residence, Manufactured Home
Materials
- Wood Siding
- Foundation: Not Applicable
- Roof: Composite Shingle
Condition
- Existing Home
- New construction: No
- Year built: 2000
Utilities & green energy
- Electric: 220 Volts in Garage
- Water: Well
- Utilities for property: Electricity Connected, Propane, See Remarks
Community & HOA
Location
- Region: Calhan
Financial & listing details
- Price per square foot: $272/sqft
- Tax assessed value: $335,809
- Annual tax amount: $1,315
- Date on market: 7/12/2025
- Listing terms: Assumable,Cash,Conventional,USDA Loan,VA Loan
- Electric utility on property: Yes
Price history
| Date | Event | Price |
|---|---|---|
| 11/6/2025 | Sold | $485,000+1.1%$272/sqft |
Source:  elevateMLS #3324783 Report a problem elevateMLS #3324783 Report a problem | ||
| 10/17/2025 | Pending sale | $479,900$269/sqft |
Source:  REcolorado as distributed by MLS GRID #2124909 Report a problem REcolorado as distributed by MLS GRID #2124909 Report a problem | ||
| 10/17/2025 | Contingent | $479,900$269/sqft |
Source: elevateMLS #3324783 Report a problem | ||
| 10/7/2025 | Price change | $479,900-2%$269/sqft |
Source: elevateMLS #3324783 Report a problem | ||
| 9/19/2025 | Price change | $489,900-1%$275/sqft |
Source: elevateMLS #3324783 Report a problem | ||
| 8/29/2025 | Price change | $494,900-0.8%$278/sqft |
Source: REcolorado as distributed by MLS GRID #2124909 Report a problem | ||
| 7/12/2025 | Listed for sale | $499,000$280/sqft |
Source: REcolorado as distributed by MLS GRID #2124909 Report a problem | ||
| 7/4/2025 | Listing removed | -- |
Source: Owner Report a problem | ||
| 6/25/2025 | Price change | $499,000-5%$280/sqft |
Source: Owner Report a problem | ||
| 5/18/2025 | Listed for sale | $525,000+45.8%$295/sqft |
Source: Owner Report a problem | ||
| 3/17/2023 | Sold | $360,000-4%$202/sqft |
Source: Public Record Report a problem | ||
| 3/16/2023 | Contingent | $375,000$210/sqft |
Source:  PAR #209962 Report a problem PAR #209962 Report a problem | ||
| 2/17/2023 | Price change | $375,000-6.3%$210/sqft |
Source: elevateMLS #7564364 Report a problem | ||
| 1/16/2023 | Listed for sale | $400,000+400%$224/sqft |
Source: elevateMLS #7564364 Report a problem | ||
| 10/5/2011 | Sold | $80,000-2.5%$45/sqft |
Source: Public Record Report a problem | ||
| 6/9/2011 | Price change | $82,013-10%$46/sqft |
Source: Sellstate Alliance Realty #514593 Report a problem | ||
| 5/6/2011 | Price change | $91,125-10%$51/sqft |
Source: Sellstate Alliance Realty #514593 Report a problem | ||
| 3/25/2011 | Price change | $101,250-10%$57/sqft |
Source: Sellstate Alliance Realty #514593 Report a problem | ||
| 2/17/2011 | Price change | $112,500-10%$63/sqft |
Source: Sellstate Alliance Realty #514593 Report a problem | ||
| 9/26/2010 | Listed for sale | $125,000-15%$70/sqft |
Source: RE/MAX Advantage #597540 Report a problem | ||
| 8/3/2000 | Sold | $147,000+297.3%$82/sqft |
Source: Public Record Report a problem | ||
| 3/21/2000 | Sold | $37,000$21/sqft |
Source: Public Record Report a problem | ||
Public tax history
| Year | Property taxes | Tax assessment |
|---|---|---|
| 2024 | $1,128 +7.2% | $27,190 |
| 2023 | $1,052 +6.1% | $27,190 +40.6% |
| 2022 | $992 | $19,340 -2.8% |
| 2021 | -- | $19,900 +20.9% |
| 2020 | $869 +0.9% | $16,460 |
| 2019 | $861 | $16,460 |
Find assessor info on the county website
Neighborhood: 80808
Nearby homes
- $465,2004 bd3 ba1.8k sqft355 Longhorn Cattle Dr, Calhan, CO 80808Off Market
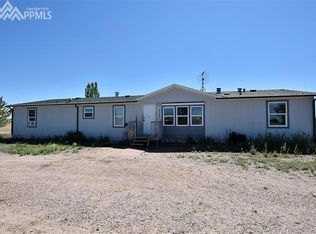
- $470,9006 bd2 ba1.8k sqft375 N Ellicott Hwy, Calhan, CO 80808Off Market
- $177,5005 bd2 ba1.2k sqft455 N Ellicott Hwy, Calhan, CO 80808Off Market
- $28,414-- bd-- ba12k sqft455 N Ellicott Hwy, Calhan, CO 80808Off Market
- $707,0003 bd1 ba1.3k sqft24024 Highway 94, Calhan, CO 80808Off Market
- $35,1553 bd1 ba1.2k sqft550 Ellicott Hwy, Calhan, CO 80808Off Market
- $329,0000.91 Acres23730 Highway 94, Calhan, CO 80808Lot/Land
- $240,3002 bd1 ba930 sqft23730 Highway 94, Calhan, CO 80808Off Market
Nearby schools
GreatSchools rating
- 5/10Ellicott Elementary SchoolGrades: PK-5Distance: 0.9 mi
- 3/10Ellicott Middle SchoolGrades: 6-8Distance: 0.9 mi
- 3/10Ellicott Senior High SchoolGrades: 9-12Distance: 0.8 mi
Schools provided by the listing agent
- District: Ellicott-22
Source: elevateMLS. This data may not be complete. We recommend contacting the local school district to confirm school assignments for this home.
- Colorado
- El Paso County
- Calhan
- 80808
- 380 Longhorn Cattle Dr
Nearby cities
Nearby zip codes
Other Calhan Topics
