Offer Deadline Saturday May 9th 6pm. Welcome to 380 Lynetree Drive! This beautifully updated 1900 square foot end-unit townhome has three generously sized bedrooms and 2.5 baths. The spacious, open living room creates a welcoming atmosphere ideal for both relaxing and entertaining. The updated kitchen features sleek Quartz countertops and stainless steal appliances. There is a large first floor primary bedroom with walk-in closet and updated primary bath on this level. And don’t forget to enjoy gatherings and holidays in the dining room! Upstairs you will find two generously sized bedrooms, both with ample closet space. There is an updated hall bath along with a versatile loft space that is perfect for a home office, study area or an additional lounge area. There is also a washer and dryer on this level. The home’s thoughtful layout provides plenty of room to spread out while still feeling connected. The finished basement also provides extra space to gather and enjoy a movie. Located in a quiet, private community, this townhome offers a peaceful setting with a sense of privacy making it an ideal place to call home. Experience worry-free living as the HOA covers exterior maintenance, lawn care service, snow removal, gutter cleanings and more. Pack your bags, move-in and enjoy the peace and quiet on the newly redone back deck. Close to major roadways such as 202, 30 bypass and route 100. Enjoy the convenience of the Exton train station just minutes away as well as lots of shopping! The owner is a PA licensed real estate agent.
Sold for $487,000
$487,000
380 Lynetree Dr #7-D, West Chester, PA 19380
3beds
1,833sqft
Townhouse
Built in 1988
1,120 Square Feet Lot
$489,300 Zestimate®
$266/sqft
$2,871 Estimated rent
Home value
$489,300
$465,000 - $514,000
$2,871/mo
Zestimate® history
Owner options
List your home for rent
$2,871/mo
Rent Zestimate®
Find your next renter with Zillow Rental Manager. Plus, with online applications, you can quickly screen prospective tenants – for free.
$2,871/mo
Rent Zestimate®
Refinance and save
$2,913/mo
Est. payment
Refinancing to a lower rate could help reduce your monthly payments and save thousands over the life of the loan.
$2,913/mo
Est. payment
Explore your selling options
Work with a Zillow partner agent
Leverage their expertise and Zillow's premium Showcase listings to get your home seen by more buyers.
Get startedList with your own agent
Get your home in front of millions of buyers by listing it on Zillow.
Learn how to do itSell it yourself
Take full control of how buyers see your home on Zillow by listing For Sale by Owner (FSBO).
List your homeWhat's special
Sleek quartz countertopsNewly redone back deckDining roomUpdated hall bathWalk-in closetAmple closet spaceUpdated primary bath
Zillow last checked:
Listing updated:
Listed by:
Monica Ramos 267-243-9585,
Keller Williams Real Estate - West Chester
Bought with:
Beth Cusack, RS311535
Coldwell Banker Realty
Source: Bright MLS,MLS#: PACT2124546
Facts & features
Interior
Bedrooms & bathrooms
- Bedrooms: 3
- Bathrooms: 3
- Full bathrooms: 2
- 1/2 bathrooms: 1
- Main level bathrooms: 2
- Main level bedrooms: 1
Basement
- Area: 0
Heating
- Heat Pump, Electric
Cooling
- Central Air, Electric
Appliances
- Included: Dishwasher, Dryer, Microwave, Refrigerator, Washer, Electric Water Heater
- Laundry: Upper Level
Features
- Basement: Finished,Garage Access
- Number of fireplaces: 1
- Fireplace features: Mantel(s)
Interior area
- Total structure area: 1,833
- Total interior livable area: 1,833 sqft
- Finished area above ground: 1,833
- Finished area below ground: 0
Property
Parking
- Total spaces: 5
- Parking features: Basement, Attached, Driveway
- Attached garage spaces: 1
- Uncovered spaces: 4
Accessibility
- Accessibility features: None
Features
- Levels: Two
- Stories: 2
- Pool features: None
Lot
- Size: 1,120 Square Feet
Details
- Additional structures: Above Grade, Below Grade
- Parcel number: 4105 0527
- Zoning: R2
- Special conditions: Standard
Construction
Type & style
- Home type: Townhouse
- Architectural style: Traditional
- Property subtype: Townhouse
Materials
- Stucco
- Foundation: Permanent
Condition
- Excellent
- New construction: No
- Year built: 1988
Utilities & green energy
- Sewer: Public Sewer
- Water: Public
Community & HOA
Community
- Subdivision: Lynetree
HOA
- Has HOA: Yes
- Services included: All Ground Fee, Maintenance Structure, Insurance, Maintenance Grounds, Management, Road Maintenance, Snow Removal, Trash
- HOA fee: $375 monthly
- HOA name: LYNETREE
Location
- Region: West Chester
- Municipality: WEST WHITELAND TWP
Financial & listing details
- Price per square foot: $266/sqft
- Tax assessed value: $143,370
- Annual tax amount: $4,379
- Date on market: 5/7/2026
- Listing agreement: Exclusive Right To Sell
- Listing terms: Cash,Conventional
- Inclusions: Basement Front / Family Room Tv, Primary Bedroom Tv, Washer / Dryer, Refrigerator, Window Treatments In Lr, Garage Work Bench, Garage Gray Lockers Surrounding Work Bench
- Exclusions: Kitchen Eat-in Area Chandelier, Dining Room Chandelier, Picture Pallet In Living Room, Primary Bathroom Towel Holder, Work Bench Vice, Large Tv In Theatre Room, Shelves In Garage, Beverage Refrigerator
- Ownership: Fee Simple
Price history
| Date | Event | Price |
|---|---|---|
| 6/17/2026 | Sold | $487,000+3.6%$266/sqft |
Source:  Bright MLS #PACT2124546 Report a problem Bright MLS #PACT2124546 Report a problem | ||
| 5/10/2026 | Pending sale | $470,000$256/sqft |
Source: Bright MLS #PACT2124546 Report a problem | ||
| 5/7/2026 | Listed for sale | $470,000$256/sqft |
Source: Bright MLS #PACT2124546 Report a problem | ||
Public tax history
Tax history is unavailable.
Neighborhood: 19380
Nearby homes
- $487,0003 bd2 ba1.8k sqft380 Lynetree Dr, West Chester, PA 19380Sold
- $429,4003 bd3 ba1.7k sqft382 Lynetree Dr, West Chester, PA 19380Off Market
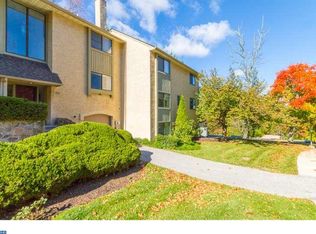
- $428,2003 bd3 ba1.7k sqft384 Lynetree Dr, West Chester, PA 19380Off Market
- $464,1003 bd3 ba1.8k sqft386 Lynetree Dr, West Chester, PA 19380Off Market
- $--25.62 acresS Pullman Dr, West chester, PA 19380Off Market
- $457,5003 bd2 ba1.8k sqft474 Lynetree Dr, West Chester, PA 19380Off Market
- $404,9002 bd2 ba1.7k sqft472 Lynetree Dr, West Chester, PA 19380Off Market
- $2,4902 bd3 ba2.3k sqft470 Lynetree Dr #22-C, West Chester, PA 19380For Rent
Nearby schools
GreatSchools rating
- 9/10Exton El SchoolGrades: K-5Distance: 0.6 mi
- 6/10J R Fugett Middle SchoolGrades: 6-8Distance: 3.6 mi
- 8/10West Chester East High SchoolGrades: 9-12Distance: 3.7 mi
Schools provided by the listing agent
- Elementary: Exton
- Middle: Fugett
- High: East High
- District: West Chester Area
Source: Bright MLS. This data may not be complete. We recommend contacting the local school district to confirm school assignments for this home.
Get a cash offer in 3 minutes
Find out how much your home could sell for in as little as 3 minutes with a no-obligation cash offer.
Estimated market value
$489,300
Get a cash offer in 3 minutes
Find out how much your home could sell for in as little as 3 minutes with a no-obligation cash offer.
Estimated market value
$489,300
- Pennsylvania
- Chester County
- West Chester
- 19380
- 380 Lynetree Dr Unit 7-D
Nearby cities
Nearby neighborhoods
Nearby zip codes
Other West Chester Topics
